
Home › Orillia › 3 Lawson Avenue
For Sale3 Lawson Avenue, Orillia, ON L3V 3V5
$572,900




3
2
700-1100
Detached
Sidesplit 3
3
Forced Air
Central Air
Finished, Crawl Space
S13783890
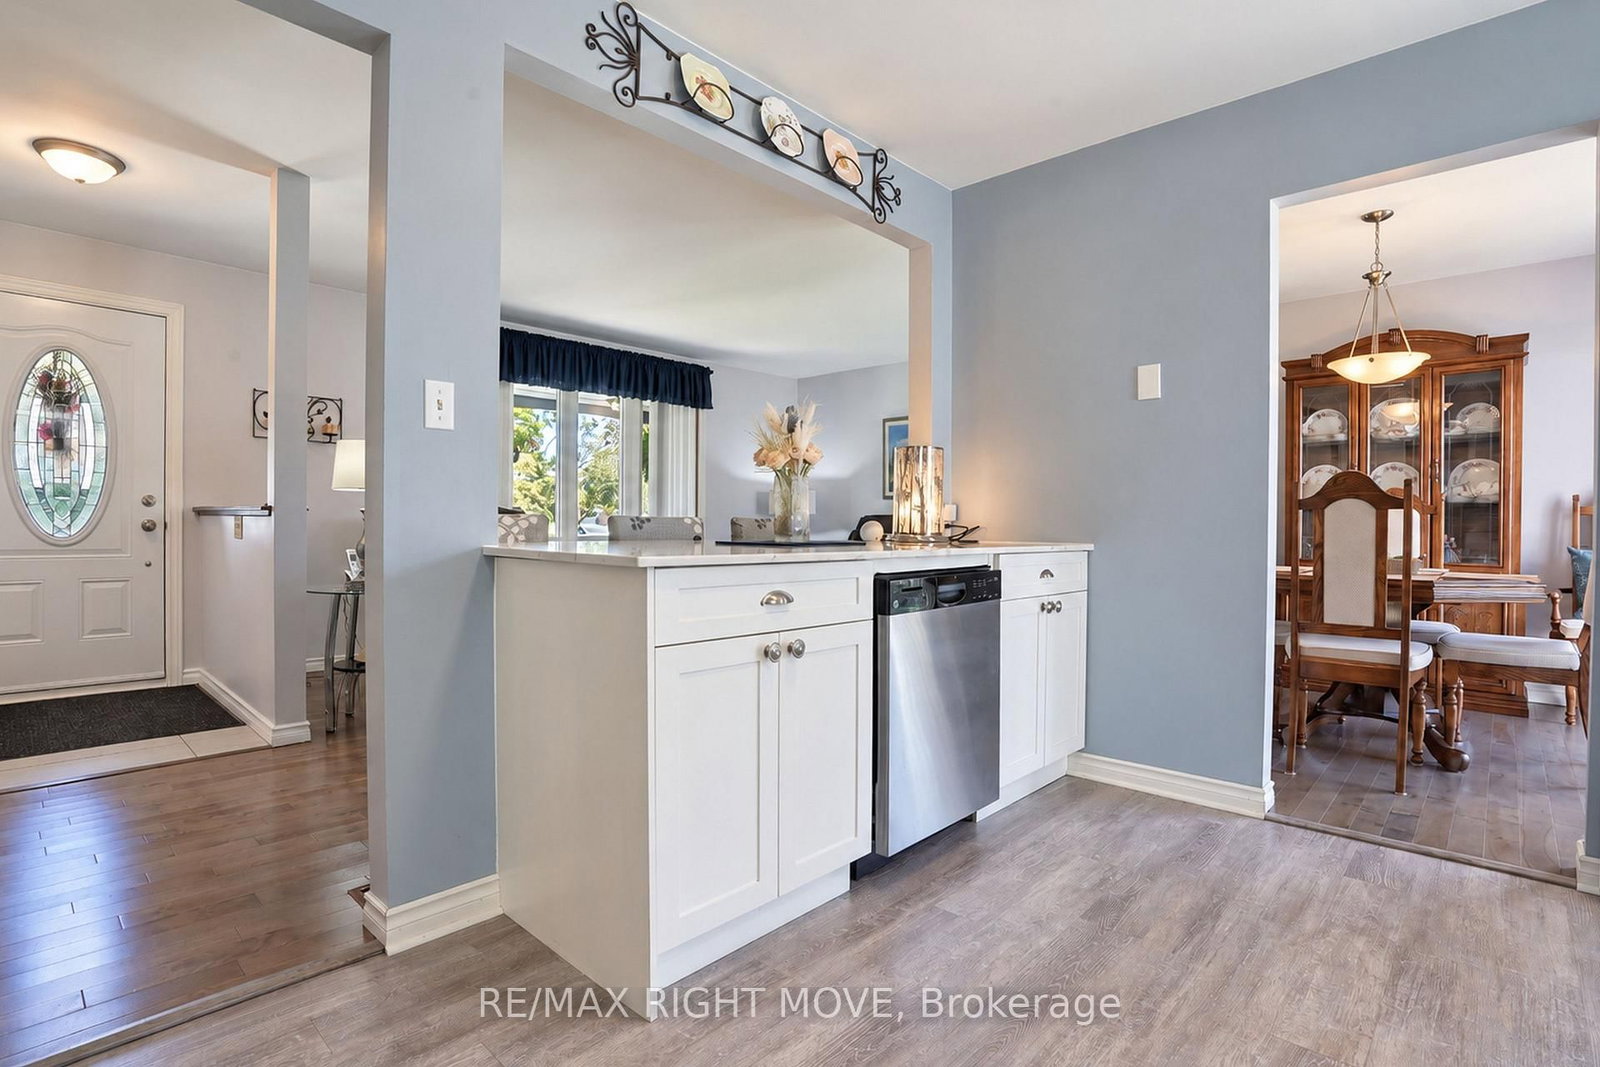
Turn the key and move into this clean, beautifully maintained home. This nicely renovated 3-bedroom side split has plenty to offer. The open-concept kitchen features quartz countertops and updated cabinetry, with a walkout to a cozy 3-season sunroom. The living room and dining room showcase gleaming hardwood floors throughout. Upstairs, you'll find three bedrooms and a semi-ensuite bathroom, while the lower level offers a spacious rec room, a 2-piece bathroom, and a dedicated laundry and storage area. The home is comfortably heated with forced-air gas heat and central air conditioning. Numerous updates provide peace of mind, including a renovated kitchen and new flooring (2022), exterior painting (2022), a new driveway (2021), eavestrough (2020), hot water tank (2018), furnace & A/C (2013), shingles (2013), windows (2015), and appliances (2013). Walking distance to 5 schools, shopping, parks , restaurants and highway 11.
This detached sits in Orillia, in Orillia. Orillia sits between Lake Couchiching and Lake Simcoe with a walkable downtown, a growing arts scene, and some of the region’s most approachable price points.
Browse more on our Orillia community page, or see every local listing at our listings search. Working with a Orillia real estate agent is where most moves start.
Thinking of a move of your own? We list homes across Simcoe County and beyond for a 1% listing commission with full service included. Questions about this property or the market? Contact us or call 705-722-9111.
Listing courtesy of RE/MAX RIGHT MOVE.
This listing content is provided by the originating MLS® system and is displayed here under IDX rules while the listing is active. The trademarks MLS®, Multiple Listing Service® and the associated logos are owned by The Canadian Real Estate Association (CREA) and identify the quality of services provided by real estate professionals who are members of CREA. The trademarks REALTOR®, REALTORS® and the REALTOR® logo are controlled by CREA and identify real estate professionals who are members of CREA. Information is deemed reliable but is not guaranteed accurate; listing data is not to be altered and ceases to be displayed when the listing is no longer active.