
Home › Innisfil › 1526 Farrow Crescent
For Sale1526 Farrow Crescent, Innisfil, ON L9S 0L6
$878,000




4
4
2000-2500
Detached
2-Storey
5
Forced Air
Central Air
Unfinished
N13876868
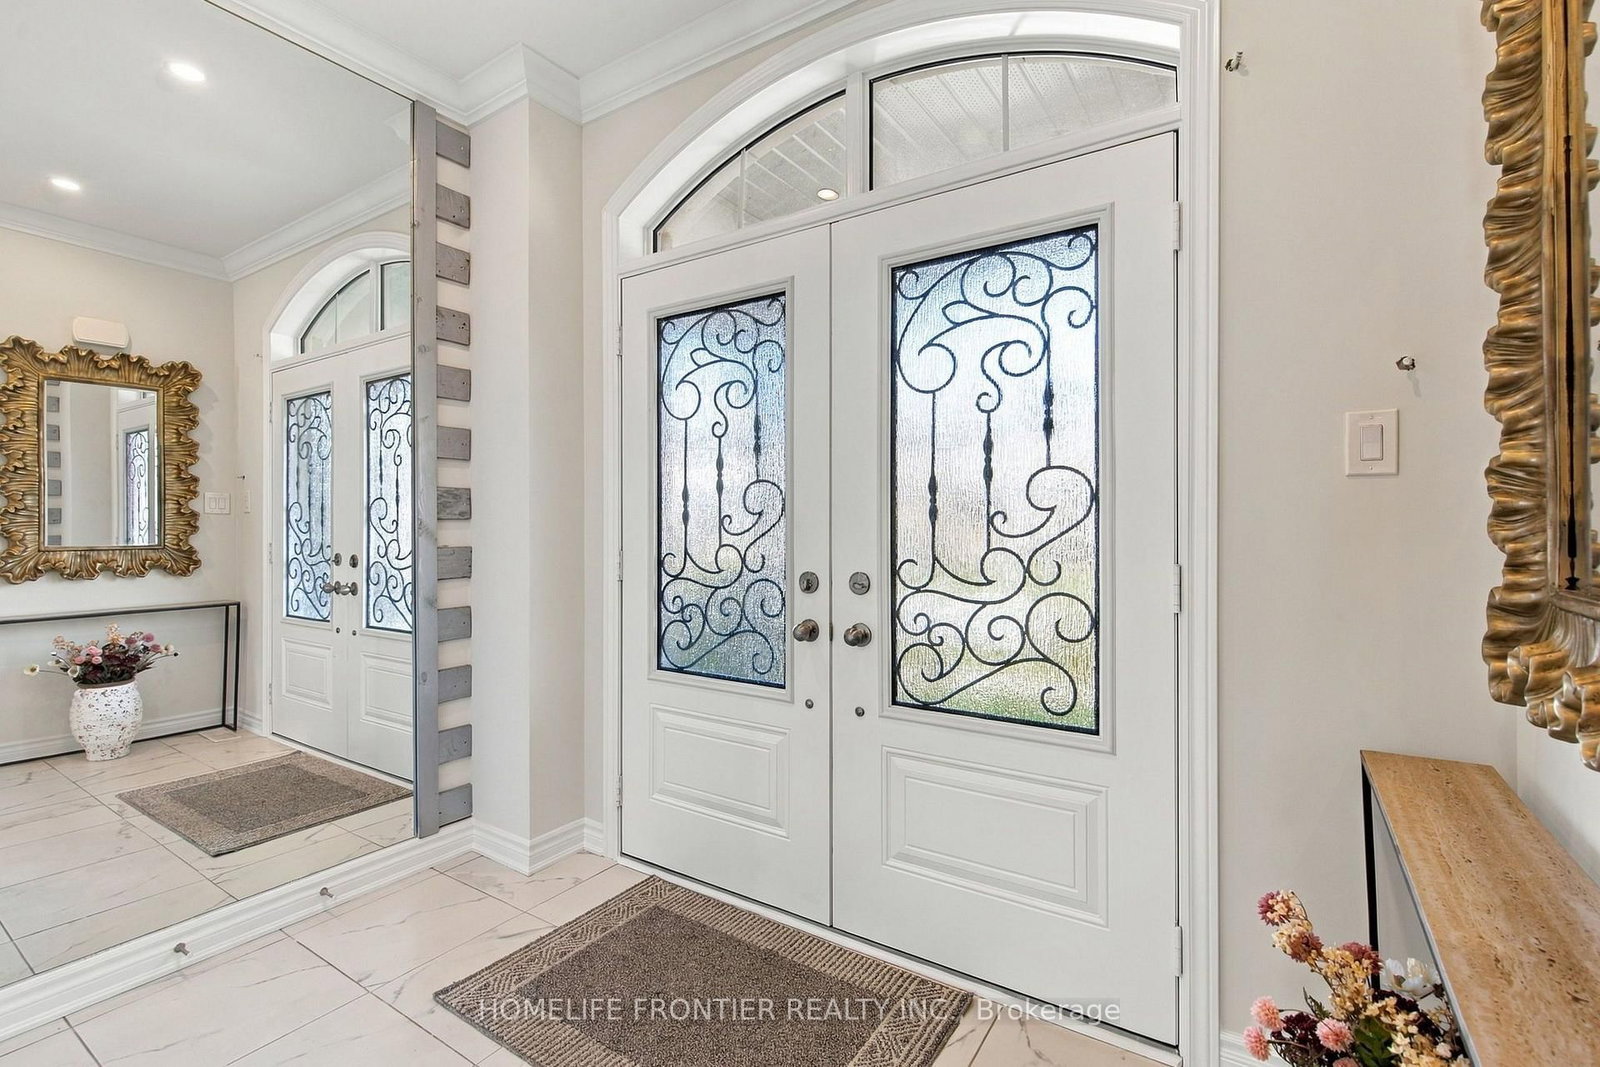
Welcome To This Beautifully Renovated 2,300 Sq Ft Family Home In The Desirable Belle Aire Shores Community Of Innisfil. Offering 4 Spacious Bedrooms And 4 Bathrooms (3 Full Washrooms On Second Level), This Carpet-Free Home Features Hardwood Flooring, Smooth Ceilings And Pot Lights On Both The Main And Second Floors, And A Bright, Open-Concept Layout Designed For Modern Family Living. The Main Floor Showcases 9 Ft Ceilings, And Wainscoting Through The Main Hallway. The Updated Powder Room Features A New Vanity, While The Spacious Kitchen Offers Stainless Steel Appliances, Granite Counters, A Large Centre Island Perfect For Entertaining And A Sun-Filled Breakfast Area With A Large Window And Sliding Glass Doors. Open To The Family Room. Making Your Way To The Second Level, A Generous Linen Closet On The Staircase Landing Provides Excellent Additional Storage. Upstairs Features 3 Full Bathrooms And 4 Spacious Bedrooms. The Generous Primary Bedroom With Large Walk In Closet Offers A Renovated 5-Piece Ensuite With Free Standing Tub, And Large Frameless Glass Shower. While The Impressive Second Bedroom Feels Like A Second Primary Suite With Vaulted Ceilings And Its Own Private 4-Piece Ensuite. Two Additional Well-Appointed Bedrooms With Access To A Shared Semi-Ensuite Bathroom. And A Large Upper-Level Laundry Room With A Window. The Unspoiled Basement Offers Excellent Future Potential, Including The Possibility Of A Separate Entrance From The Garage And Potential Rental Income Of Approximately $2,300/Month. Steps To The Brand-New Margaretta Park Featuring A Splash Pad, Accessible Playground And Trails, And Approximately 10 Minutes To Innisfil Beach Park. Close To Schools, Shopping And Amenities With Convenient Access To GO Transit. A Beautifully Updated, Move-In Ready Home In A Sought-After Lakeside Community.
This detached sits in Rural Innisfil, in Innisfil. Innisfil stretches along Lake Simcoe from Alcona to Friday Harbour, mixing lakeside cottages, family subdivisions, and quick Highway 400 access.
Browse more on our Innisfil community page, or see every local listing at our listings search. Working with a Innisfil real estate agent is where most moves start.
Thinking of a move of your own? We list homes across Simcoe County and beyond for a 1% listing commission with full service included. Questions about this property or the market? Contact us or call 705-722-9111.
Listing courtesy of HOMELIFE FRONTIER REALTY INC..
This listing content is provided by the originating MLS® system and is displayed here under IDX rules while the listing is active. The trademarks MLS®, Multiple Listing Service® and the associated logos are owned by The Canadian Real Estate Association (CREA) and identify the quality of services provided by real estate professionals who are members of CREA. The trademarks REALTOR®, REALTORS® and the REALTOR® logo are controlled by CREA and identify real estate professionals who are members of CREA. Information is deemed reliable but is not guaranteed accurate; listing data is not to be altered and ceases to be displayed when the listing is no longer active.