
Home › Innisfil › 1410 Broderick Street
For Sale1410 Broderick Street, Innisfil, ON L9S 0P4
$998,000




4
4
3000-3500
Detached
2-Storey
7
Forced Air
Central Air
Unfinished, Full
N14110258
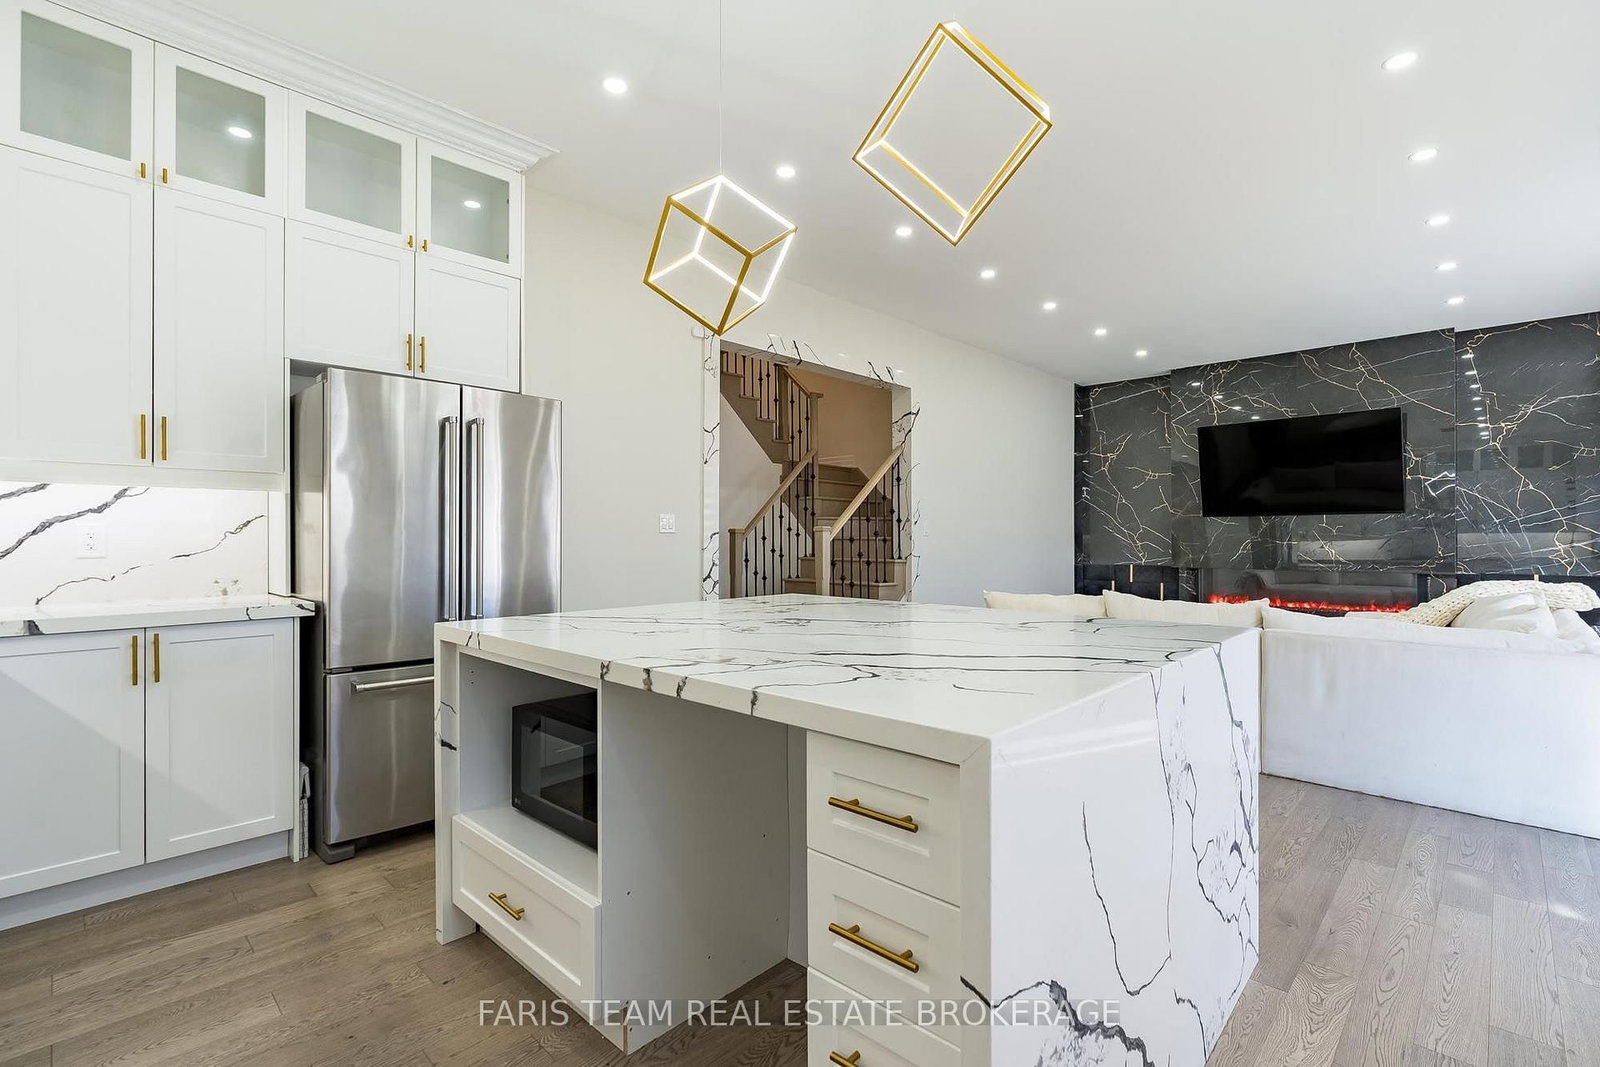
Top 5 Reasons You Will Love This Home: 1) Cook, gather, and entertain in the stunning custom-upgraded kitchen, featuring quartz countertops and backsplash, under-cabinet lighting, a gas stove, and an oversized island that serves as the heart of the home 2) Enjoy cozy evenings in the stylish main level living room, complete with hardwood floors and a striking quartz feature wall surrounding the included electric fireplace, delivering warmth and modern design 3) Retreat to the spacious primary suite, featuring a walk-in closet and a luxurious five-piece ensuite with a freestanding soaker tub and an oversized glass-enclosed walk-in shower for a spa-inspired experience 4) Built-in 2022, this home showcases modern finishes throughout, including upgraded bathroom fixtures, vanities with quartz countertops, hardwood flooring throughout the main level, and upgraded light fixtures 5) Step outside to a fully fenced backyard, complemented by an attached tandem double garage with three parking spaces and a driveway with parking for four additional vehicles, all set in a quiet neighbourhood close to parks, schools, and everyday amenities. 3,112 above grade sq.ft. plus an unfinished basement. *Please note some images have been virtually staged to show the potential of the home.
This detached sits in Rural Innisfil, in Innisfil. Innisfil stretches along Lake Simcoe from Alcona to Friday Harbour, mixing lakeside cottages, family subdivisions, and quick Highway 400 access.
Browse more on our Innisfil community page, or see every local listing at our listings search. Working with a Innisfil real estate agent is where most moves start.
Thinking of a move of your own? We list homes across Simcoe County and beyond for a 1% listing commission with full service included. Questions about this property or the market? Contact us or call 705-722-9111.
Listing courtesy of FARIS TEAM REAL ESTATE BROKERAGE.
This listing content is provided by the originating MLS® system and is displayed here under IDX rules while the listing is active. The trademarks MLS®, Multiple Listing Service® and the associated logos are owned by The Canadian Real Estate Association (CREA) and identify the quality of services provided by real estate professionals who are members of CREA. The trademarks REALTOR®, REALTORS® and the REALTOR® logo are controlled by CREA and identify real estate professionals who are members of CREA. Information is deemed reliable but is not guaranteed accurate; listing data is not to be altered and ceases to be displayed when the listing is no longer active.