
Home › Orillia › 129 Coldwater Road
For Sale129 Coldwater Road, Orillia, ON L3V 3L5
$529,900




3
2
1500-2000
Detached
2-Storey
4
Forced Air
Central Air
Unfinished, Walk-Up
S14080924
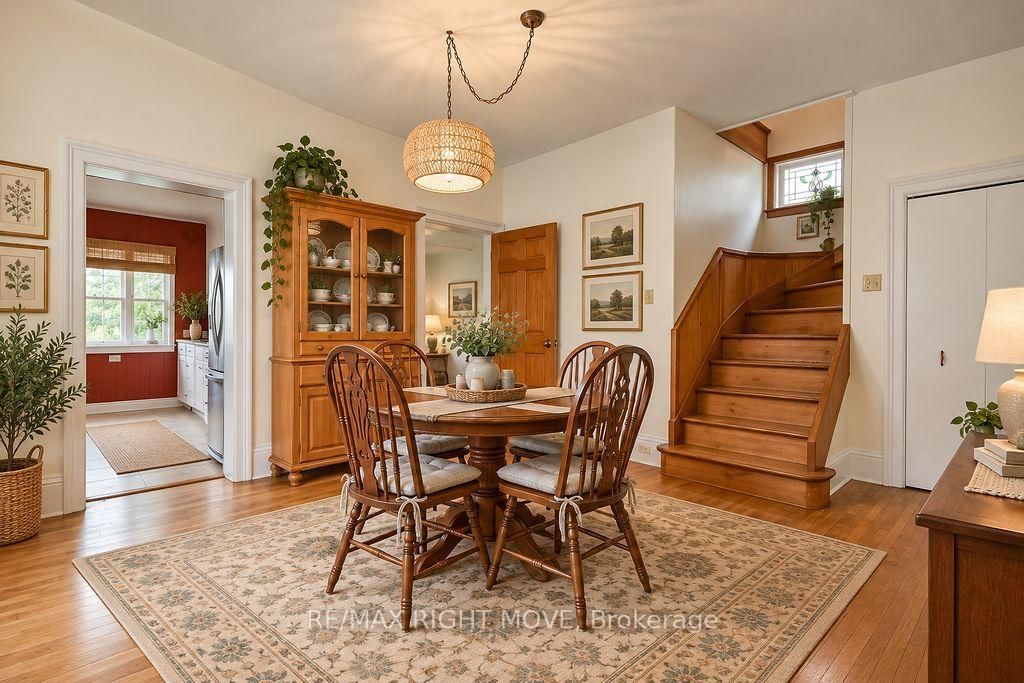
Welcome to 129 Coldwater St W, a charming 3-bedroom home that beautifully blends original character with everyday convenience. Original hardwood floors and baseboard trim, soaring ceilings, and bright, spacious principal rooms showcase the home's timeless appeal. The inviting living/family room and sun-filled dining room offer plenty of space to relax and entertain, while the main-floor den provides flexibility for a home office or potential 4th bedroom. The well-appointed kitchen features a walkout to a private deck overlooking a beautifully treed 55' x 164' lot. A convenient main-floor powder room and laundry add to the functionality, while the main bathroom offers a stylish tiled tub and walk-in shower. Additional features include a double attached drive-through garage with inside entry, high-efficiency gas heating, central air conditioning, and an updated electrical panel and wiring. Enjoy an exceptional walkable location just steps from downtown Orillia, the public library, Soldiers' Memorial Hospital, local coffee shops, restaurants, the farmers' market, and schools. A wonderful opportunity to own a character-filled century home with space, charm, and convenience in a sought-after central location. Flexible closing available!
This detached sits in Orillia, in Orillia. Orillia sits between Lake Couchiching and Lake Simcoe with a walkable downtown, a growing arts scene, and some of the region’s most approachable price points.
Browse more on our Orillia community page, or see every local listing at our listings search. Working with a Orillia real estate agent is where most moves start.
Thinking of a move of your own? We list homes across Simcoe County and beyond for a 1% listing commission with full service included. Questions about this property or the market? Contact us or call 705-722-9111.
Listing courtesy of RE/MAX RIGHT MOVE.
This listing content is provided by the originating MLS® system and is displayed here under IDX rules while the listing is active. The trademarks MLS®, Multiple Listing Service® and the associated logos are owned by The Canadian Real Estate Association (CREA) and identify the quality of services provided by real estate professionals who are members of CREA. The trademarks REALTOR®, REALTORS® and the REALTOR® logo are controlled by CREA and identify real estate professionals who are members of CREA. Information is deemed reliable but is not guaranteed accurate; listing data is not to be altered and ceases to be displayed when the listing is no longer active.