
Home › Bradford West Gwillimbury › 62 Brookview Drive
For Sale62 Brookview Drive, Bradford West Gwillimbury, ON L3Z 0S5
$1,098,000




4
3
2000-2500
Detached
2-Storey
4
Forced Air
Central Air
Unfinished
N13565154
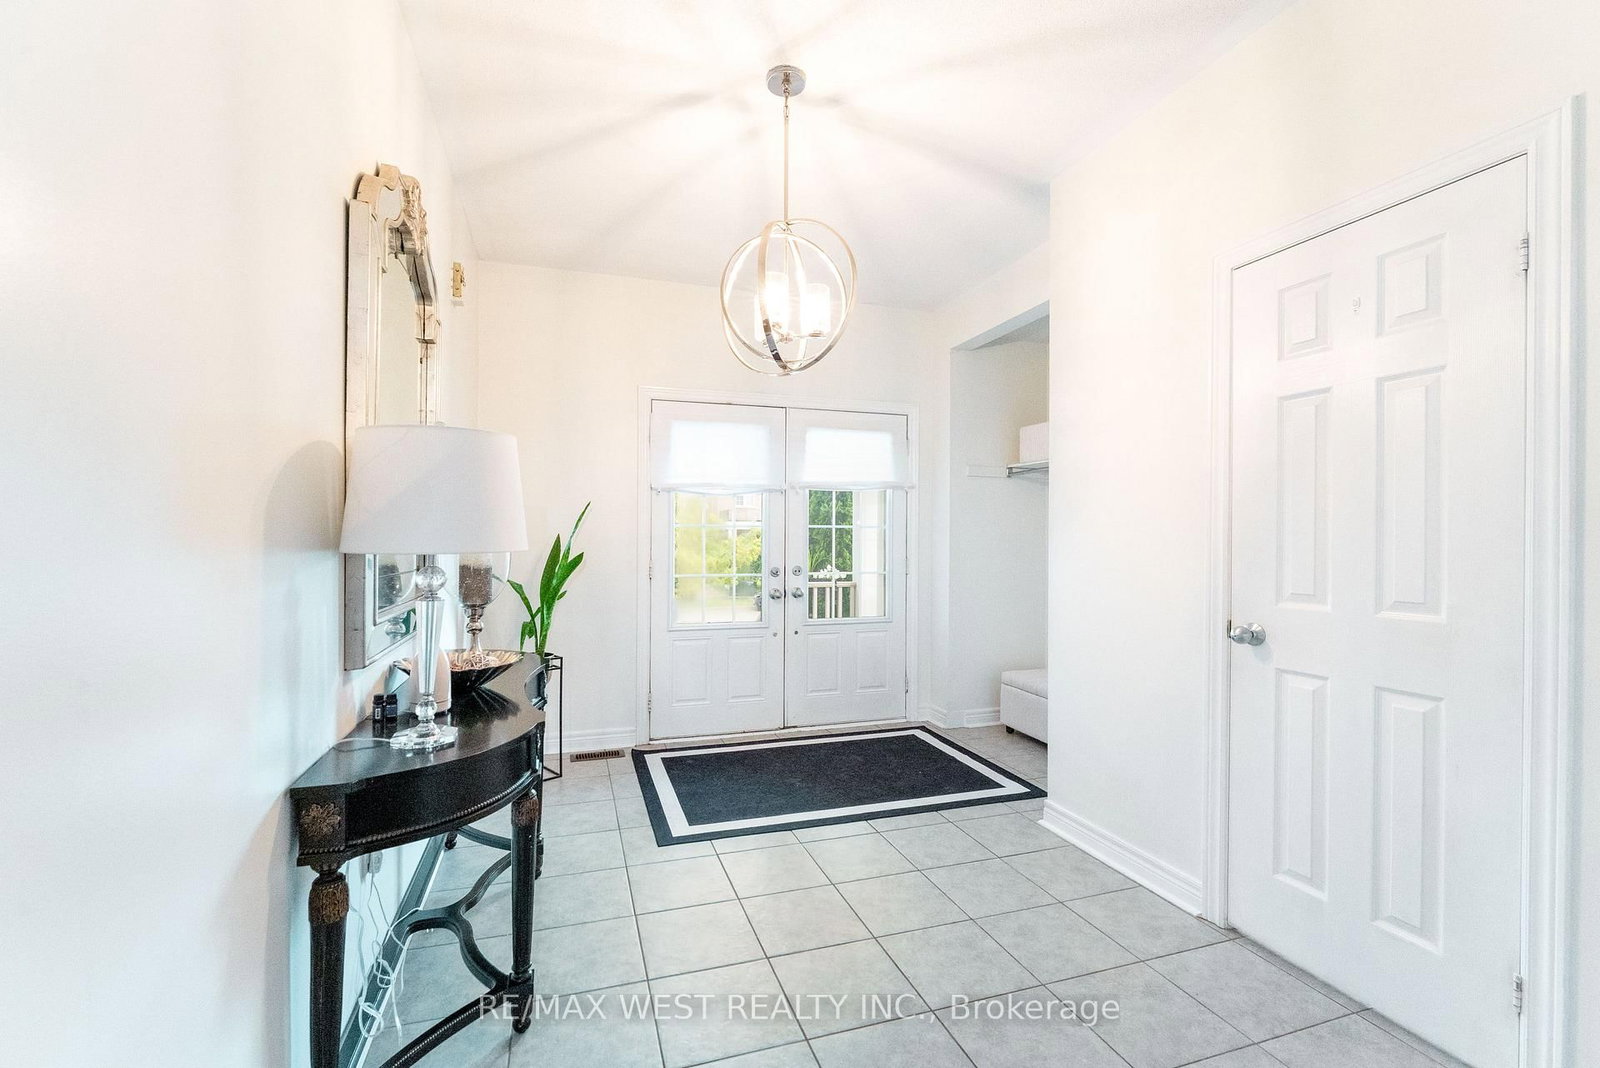
This 2,210 square foot home offers a bright, open-concept layout with 9-foot ceilings on the main floor and a practical floorplan for everyday living. The family room features hardwood floors and a gas fireplace, and it overlooks the kitchen, which offers extended cabinetry, granite and quartz counters, stainless steel appliances, and a breakfast bar. The kitchen is combined with the breakfast area, which includes a walkout to the patio, making it a great space for everyday meals and entertaining. An oak staircase with iron pickets leads to the second floor, offering four good-sized bedrooms, including a primary bedroom with double-door entry, a walk-in closet, and a 4-piece ensuite with a separate frameless glass shower. The unfinished basement is mostly pre-framed and includes a rough-in for a future washroom, offering excellent potential to finish to your needs.
This detached sits in Bradford, in Bradford West Gwillimbury. Bradford West Gwillimbury pairs fast-growing subdivisions with the farmland of the Holland Marsh, and its GO station keeps Toronto within a practical commute.
Browse more on our Bradford West Gwillimbury community page, or see every local listing at our listings search. Working with a Bradford West Gwillimbury real estate agent is where most moves start.
Thinking of a move of your own? We list homes across Simcoe County and beyond for a 1% listing commission with full service included. Questions about this property or the market? Contact us or call 705-722-9111.
Listing courtesy of RE/MAX WEST REALTY INC..
This listing content is provided by the originating MLS® system and is displayed here under IDX rules while the listing is active. The trademarks MLS®, Multiple Listing Service® and the associated logos are owned by The Canadian Real Estate Association (CREA) and identify the quality of services provided by real estate professionals who are members of CREA. The trademarks REALTOR®, REALTORS® and the REALTOR® logo are controlled by CREA and identify real estate professionals who are members of CREA. Information is deemed reliable but is not guaranteed accurate; listing data is not to be altered and ceases to be displayed when the listing is no longer active.