
Home › Barrie › 6 Raymond Crescent
For Sale6 Raymond Crescent, Barrie, ON L4N 0V4
$500,000




2
1
700-1100
Att/Row/Townhouse
2-Storey
3
Forced Air
Central Air
Partially Finished, Full
S13669946
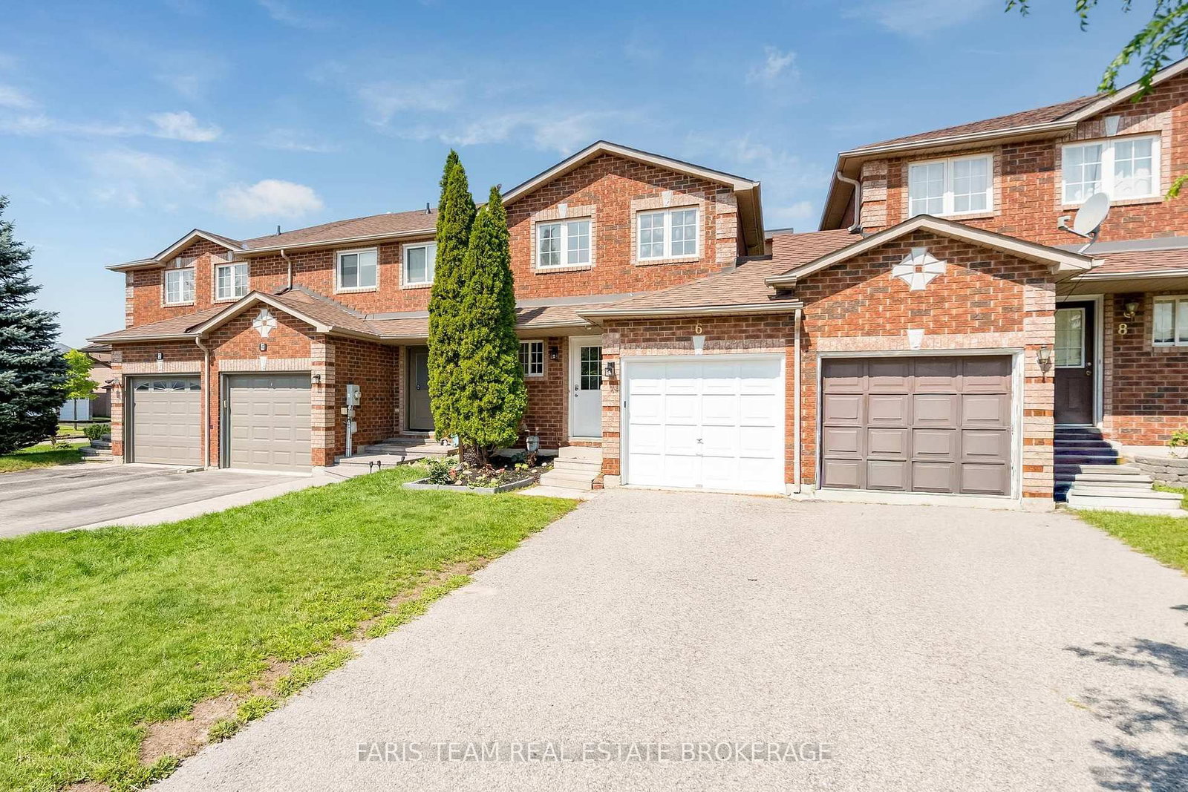
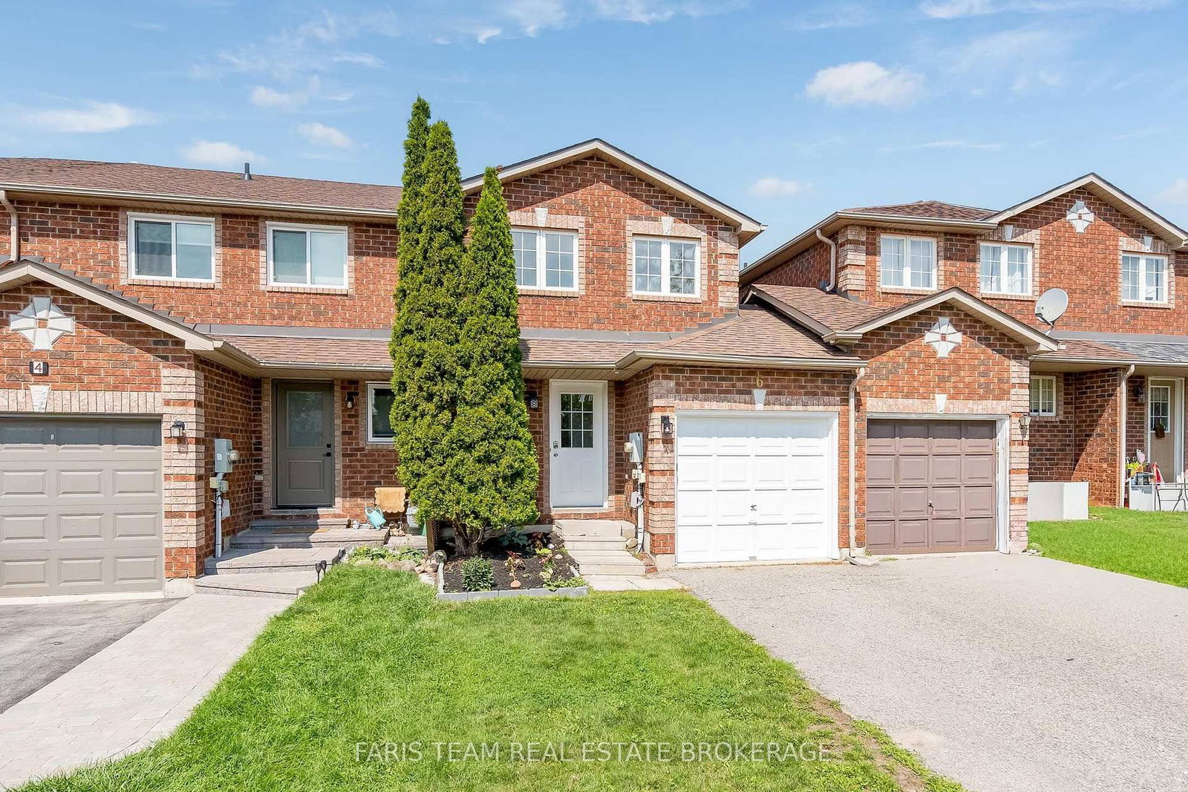
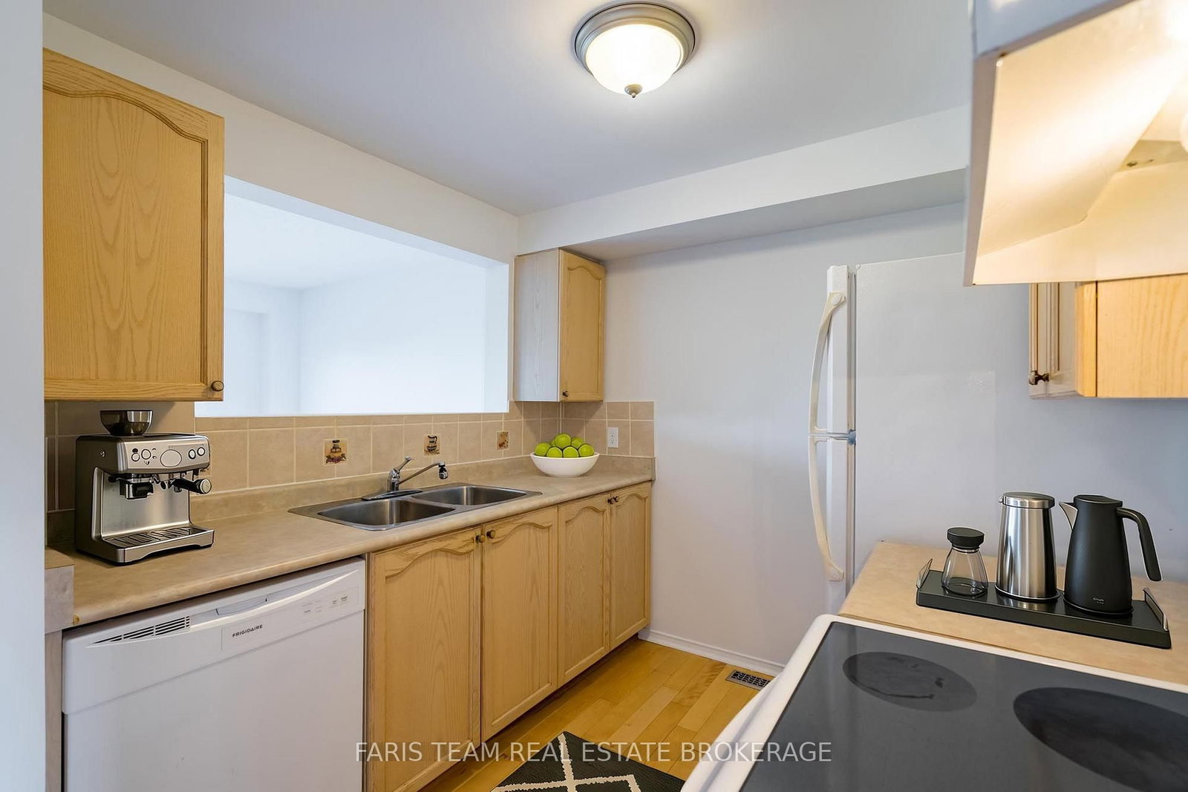
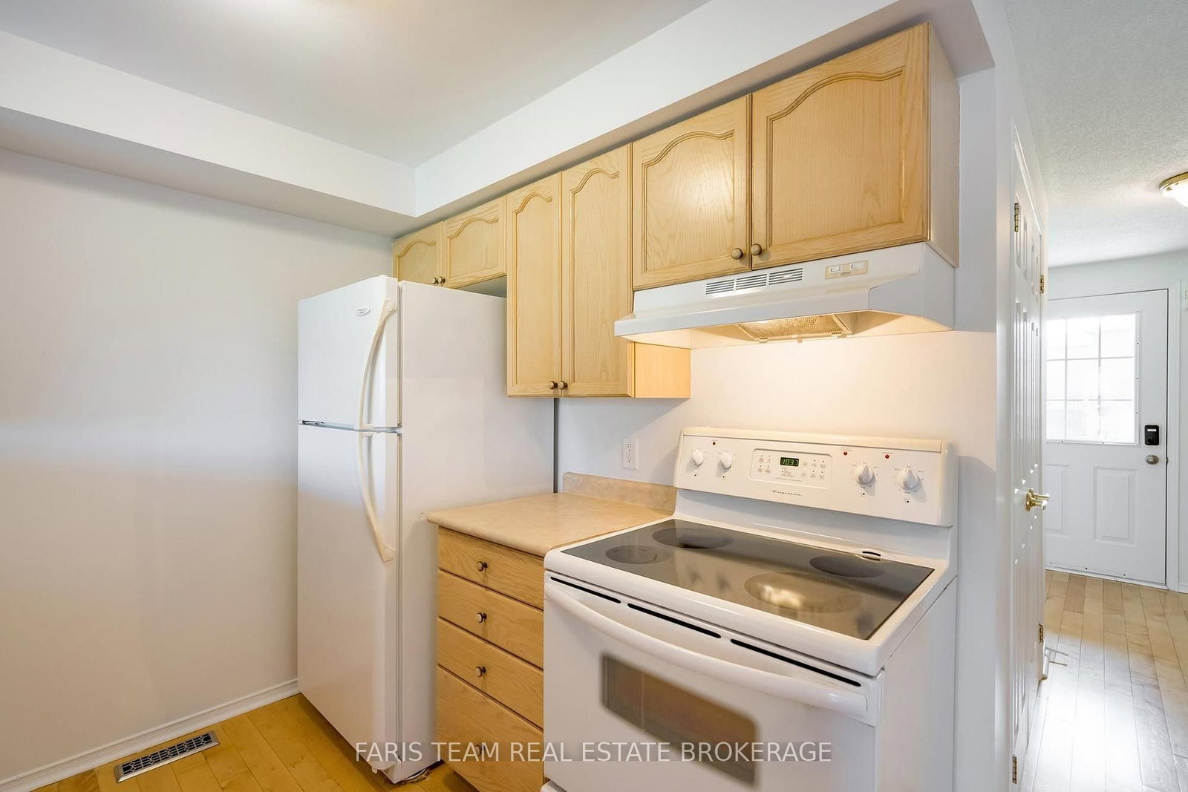
Top 5 Reasons You Will Love This Home: 1) Step inside to a warm and welcoming layout featuring easy-care flooring throughout the main level with no carpet, creating a seamless and low-maintenance living space for everyday life 2) Bright and airy living room delivering a walkout to the private, fully fenced backyard, providing the perfect setting for children and pets to play while offering plenty of space for summer barbecues and outdoor entertaining 3) Retreat to the spacious primary bedroom while family members or overnight guests enjoy a generous second bedroom, both enhanced with fresh new carpeting for added comfort 4) Expand your living space in the bright basement recreation room where large windows fill the area with natural light, making it ideal for a family room, home office, playroom, or hobby space 5) Enjoy an unbeatable location in a family-friendly southeast neighbourhood, within walking distance of schools, parks, the library, and everyday amenities, while commuters will appreciate the convenience of quick access to the GO Station. 1,008 above grade sq.ft. plus a partially finished basement. *Please note some images have been virtually staged to show the potential of the home.
This att/row/townhouse sits in Painswick South, in Barrie. Barrie is the hub of our home turf: a waterfront city on Kempenfelt Bay with commuter GO service, a growing downtown, and neighbourhoods that range from century homes near the bay to brand-new builds in the south end.
Browse more on our Barrie community page, or see every local listing at our listings search.
Thinking of a move of your own? We list homes across Simcoe County and beyond for a 1% listing commission with full service included. Questions about this property or the market? Contact us or call 705-722-9111.
Listing courtesy of FARIS TEAM REAL ESTATE BROKERAGE.
This listing content is provided by the originating MLS® system and is displayed here under IDX rules while the listing is active. The trademarks MLS®, Multiple Listing Service® and the associated logos are owned by The Canadian Real Estate Association (CREA) and identify the quality of services provided by real estate professionals who are members of CREA. The trademarks REALTOR®, REALTORS® and the REALTOR® logo are controlled by CREA and identify real estate professionals who are members of CREA. Information is deemed reliable but is not guaranteed accurate; listing data is not to be altered and ceases to be displayed when the listing is no longer active.