
Home › Newmarket › 468 Kwapis Boulevard
For Sale468 Kwapis Boulevard, Newmarket, ON L3X 3K5
$988,000




4+1
5
2000-2500
Detached
2-Storey
6
Forced Air
Central Air
Finished
N13854220
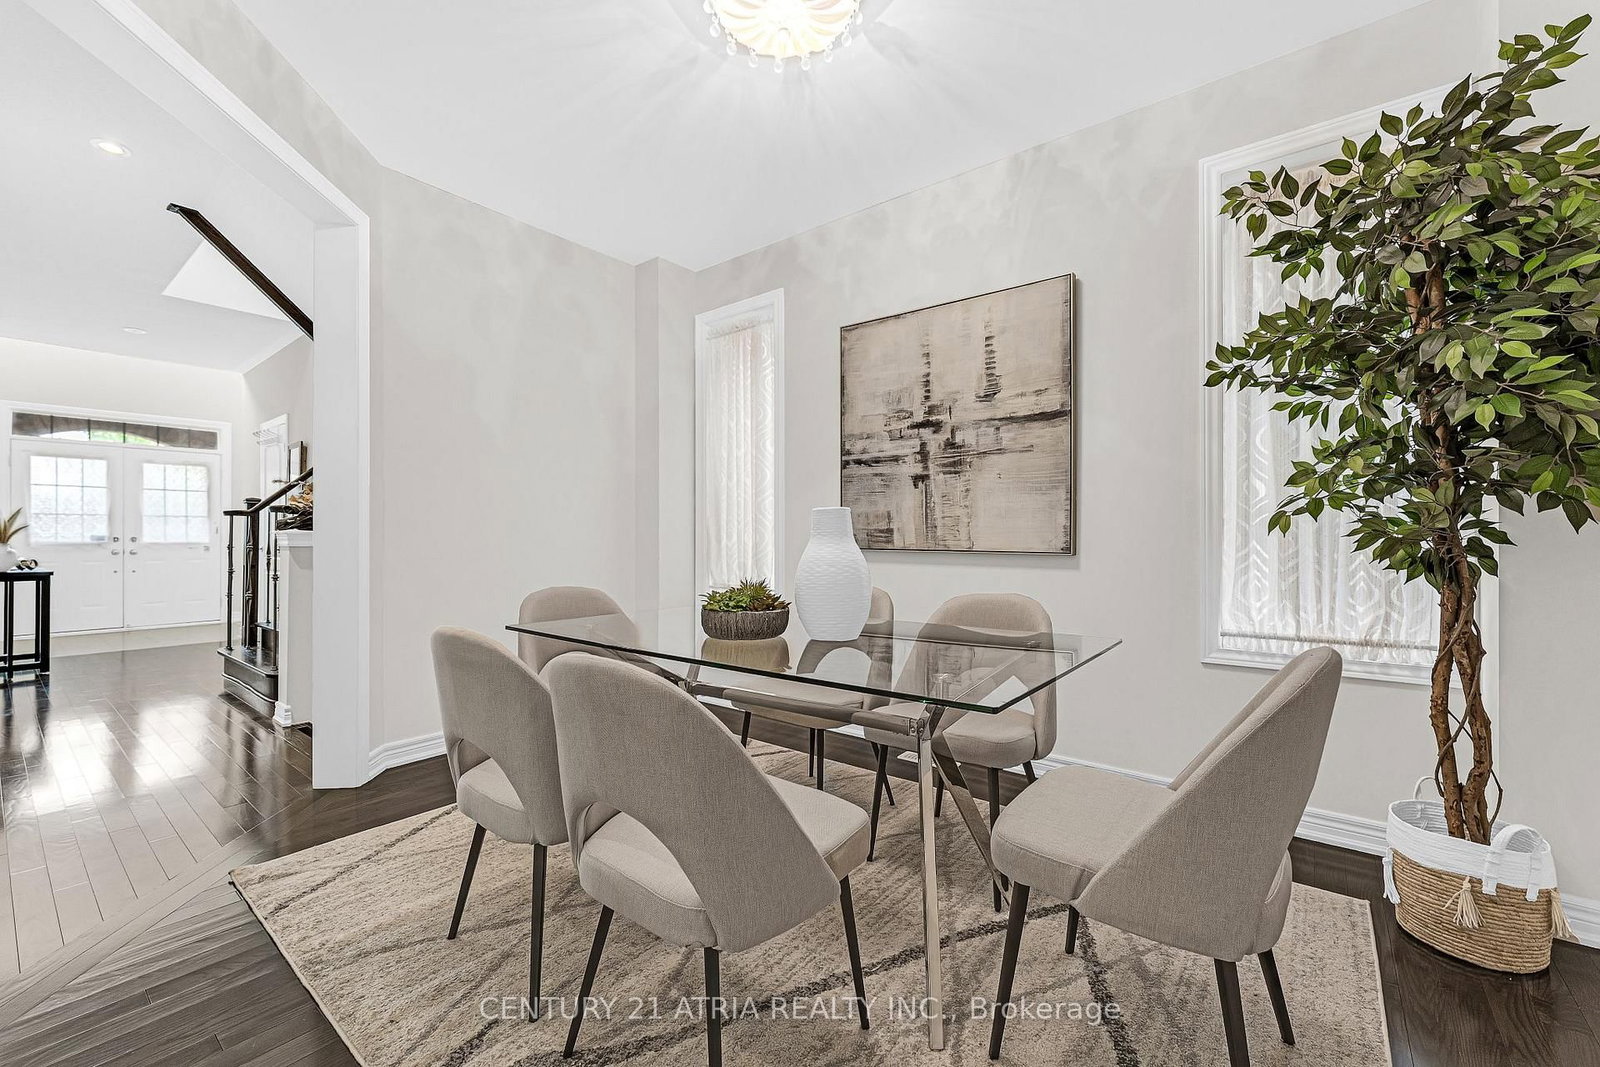
This Beautifully Well Maintained Detached Home Nested In The Highly Sought-After Woodland Hills Community, Offering Approximately 3000 sq. ft. Of Finished Living Space, 9ft Ceiling on Main Floor, Hardwood Flooring, Open Concept Kitchen with Granite Countertops, Stainless Steel Appliances, Abundant Natural Light, Upstairs Offers Four Generously Sized Bedrooms, Including A Primary Suite With A Walk-in Closet And 4-Piece Ensuite, Plus A Versatile Media Loft/Home Office Overlooking The Grant Foyer. The professionally Finished Basement Provides Additional Living Space For Recreation, A Home Gym, Or Extended Family. Professional Landscaping For Backyard and Interlock Front Yard, Ideally Located Steps To Environmental Park, Ravine Trails Ponds, And The Newmarket Boardwalk. Walking Distance To Top-Rated Schools, Parks, Ponds, And Trails, And Just Minutes To Upper Canada Mall, Costco, Walmart, Go Transit, And Highways 404 & 400. New AC(2026), New Roofing (2022), New Furnace (2023), Basement (2023).
This detached sits in Woodland Hill, in Newmarket. Newmarket offers tree-lined established streets, newer family enclaves, and one of York Region’s liveliest Main Streets, all with GO train access to Toronto.
Browse more on our Newmarket community page, or see every local listing at our listings search.
Thinking of a move of your own? We list homes across Simcoe County and beyond for a 1% listing commission with full service included. Questions about this property or the market? Contact us or call 705-722-9111.
Listing courtesy of CENTURY 21 ATRIA REALTY INC..
This listing content is provided by the originating MLS® system and is displayed here under IDX rules while the listing is active. The trademarks MLS®, Multiple Listing Service® and the associated logos are owned by The Canadian Real Estate Association (CREA) and identify the quality of services provided by real estate professionals who are members of CREA. The trademarks REALTOR®, REALTORS® and the REALTOR® logo are controlled by CREA and identify real estate professionals who are members of CREA. Information is deemed reliable but is not guaranteed accurate; listing data is not to be altered and ceases to be displayed when the listing is no longer active.