
Home › Barrie › 43 Coleman Drive
For Sale43 Coleman Drive, Barrie, ON L4N 0R6
$609,000



3
2
1100-1500
Att/Row/Townhouse
2-Storey
3
Forced Air
Central Air
Finished
S13569550
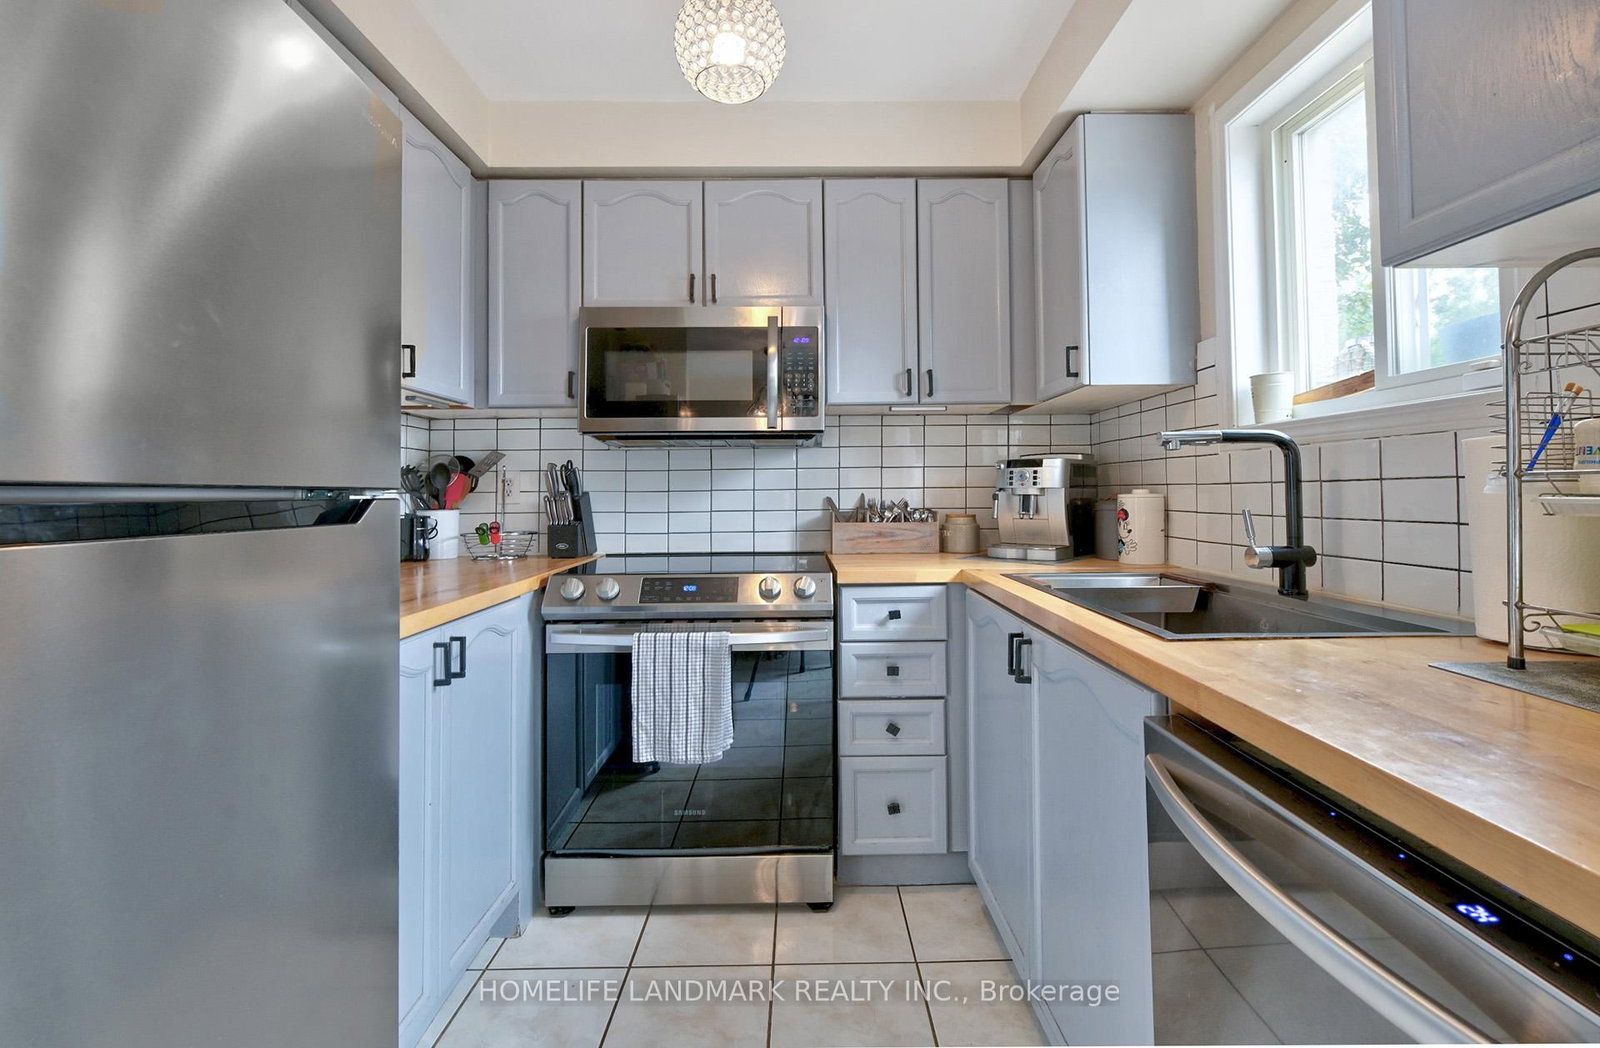
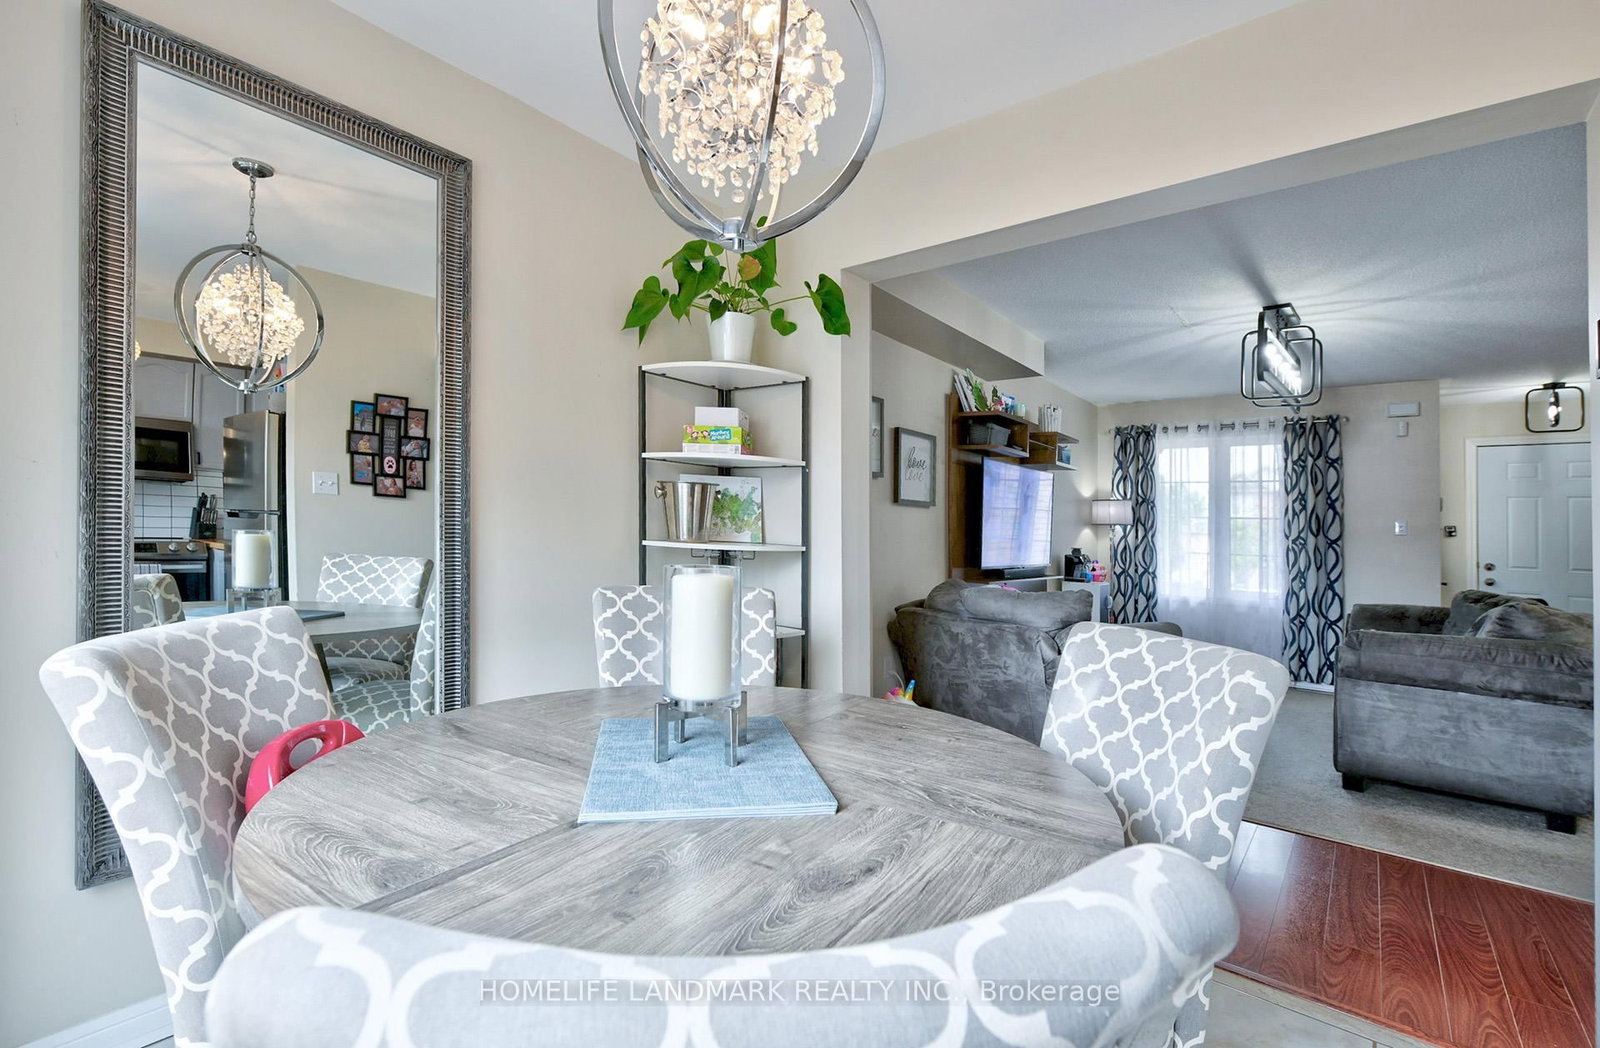
Charming 2-Storey Freehold Townhome in Prime West Barrie. This beautifully laid out townhome offers bright and spacious sized 3 bedrooms and 1.5 bathrooms. The main floor features a spacious kitchen with ample counter space, room for a full-sized dining table, and a walk-out to a private, fully fenced backyard oasis complete with a Gazebo, above ground swimming pool with a deck for outdoor entertaining. Enjoy the convenience of an attached garage. One side of home only connected at the garage with a walkway from garage to backyard in between. The finished basement includes a cozy lower family room and rough-in for a future bathroom, offering added potential. Widen driveway, Roof re-shingled 2021. Furnace and AC 2018. Located in a sought-after West Barrie neighbourhood close to top-rated schools, parks, shopping, downtown, beaches, and with easy access to highways and GO stations ideal for commuters.
This att/row/townhouse sits in Edgehill Drive, in Barrie. Barrie is the hub of our home turf: a waterfront city on Kempenfelt Bay with commuter GO service, a growing downtown, and neighbourhoods that range from century homes near the bay to brand-new builds in the south end.
Browse more on our Barrie community page, or see every local listing at our listings search.
Thinking of a move of your own? We list homes across Simcoe County and beyond for a 1% listing commission with full service included. Questions about this property or the market? Contact us or call 705-722-9111.
Listing courtesy of HOMELIFE LANDMARK REALTY INC..
This listing content is provided by the originating MLS® system and is displayed here under IDX rules while the listing is active. The trademarks MLS®, Multiple Listing Service® and the associated logos are owned by The Canadian Real Estate Association (CREA) and identify the quality of services provided by real estate professionals who are members of CREA. The trademarks REALTOR®, REALTORS® and the REALTOR® logo are controlled by CREA and identify real estate professionals who are members of CREA. Information is deemed reliable but is not guaranteed accurate; listing data is not to be altered and ceases to be displayed when the listing is no longer active.