
Home › Orillia › 33 Vanessa Drive
For Sale33 Vanessa Drive, Orillia, ON L3V 7Y8
$735,000


3
4
1500-2000
Detached
2-Storey
4
Forced Air
Central Air
Finished, Separate Entrance
S13669822
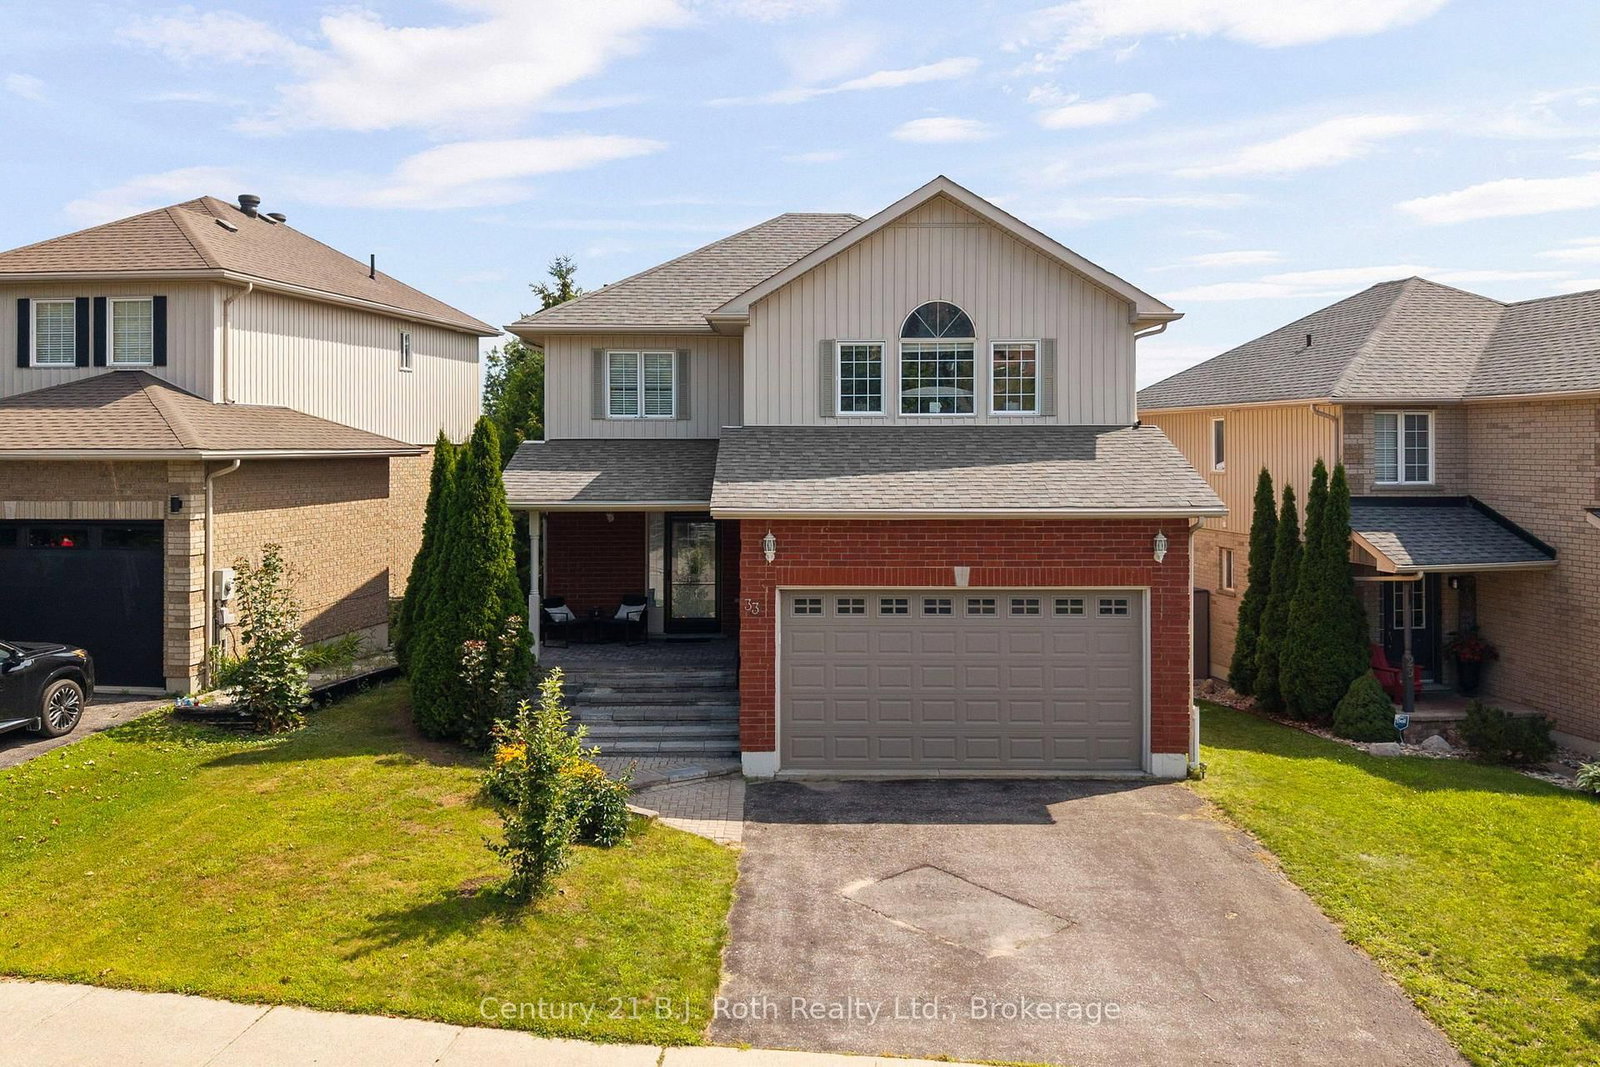
Welcome to 33 Vanessa Drive, a bright, inviting 3 bedroom, 3.5 bath home in Orillia's sought-after Westridge community. Designed with family living in mind, the open-concept main floor offers hardwood flooring, generous living and dining spaces and an easy flow for both everyday life and entertaining. Step directly from the dining area onto the deck overlooking the fully fenced backyard, creating a natural extension of the living space throughout the warmer months. Upstairs, three comfortable bedrooms provide space for the whole family including a walk-in closet and ensuite bath in the primary, while the bright, fully finished basement offers even more room to enjoy, complete with an additional bathroom and plenty of flexibility for a family room, home office, gym or guest space. Set in a welcoming, family-friendly community close to parks, schools, shopping and recreation, this move-in ready Westridge home offers the space, layout and location to settle in and make it your own.
This detached sits in Orillia, in Orillia. Orillia sits between Lake Couchiching and Lake Simcoe with a walkable downtown, a growing arts scene, and some of the region’s most approachable price points.
Browse more on our Orillia community page, or see every local listing at our listings search.
Thinking of a move of your own? We list homes across Simcoe County and beyond for a 1% listing commission with full service included. Questions about this property or the market? Contact us or call 705-722-9111.
Listing courtesy of Century 21 B.J. Roth Realty Ltd..
This listing content is provided by the originating MLS® system and is displayed here under IDX rules while the listing is active. The trademarks MLS®, Multiple Listing Service® and the associated logos are owned by The Canadian Real Estate Association (CREA) and identify the quality of services provided by real estate professionals who are members of CREA. The trademarks REALTOR®, REALTORS® and the REALTOR® logo are controlled by CREA and identify real estate professionals who are members of CREA. Information is deemed reliable but is not guaranteed accurate; listing data is not to be altered and ceases to be displayed when the listing is no longer active.