
Welcome to Barrie!
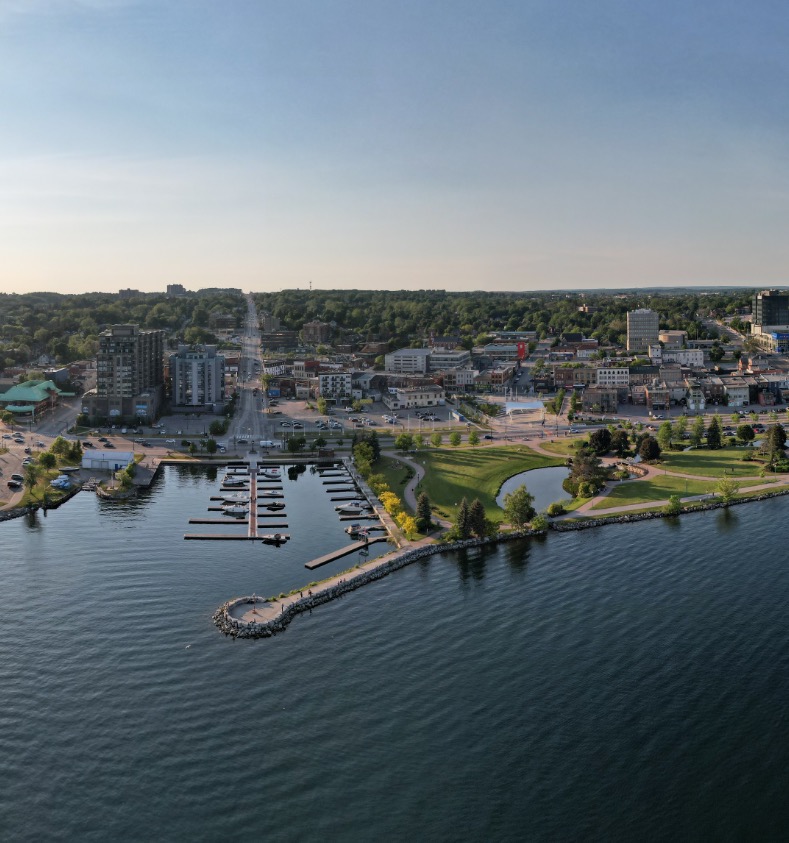
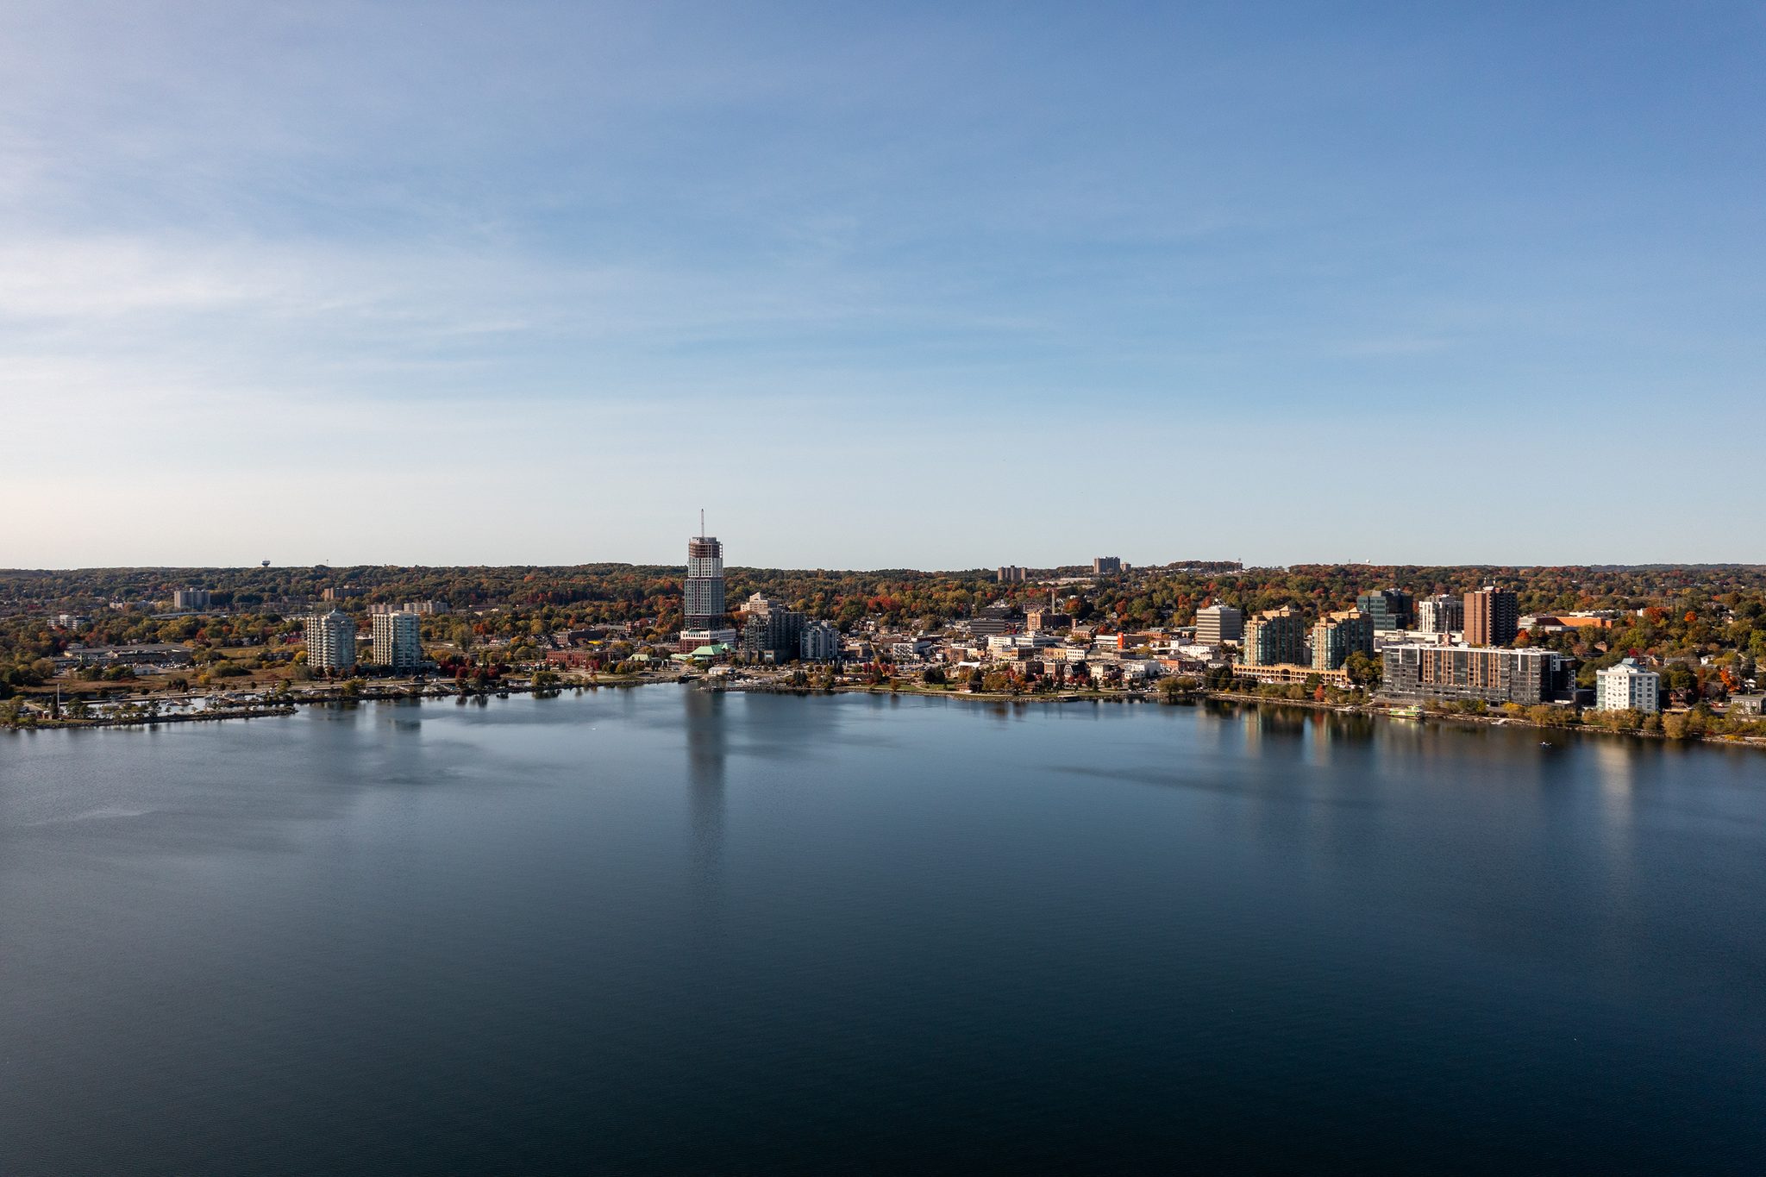
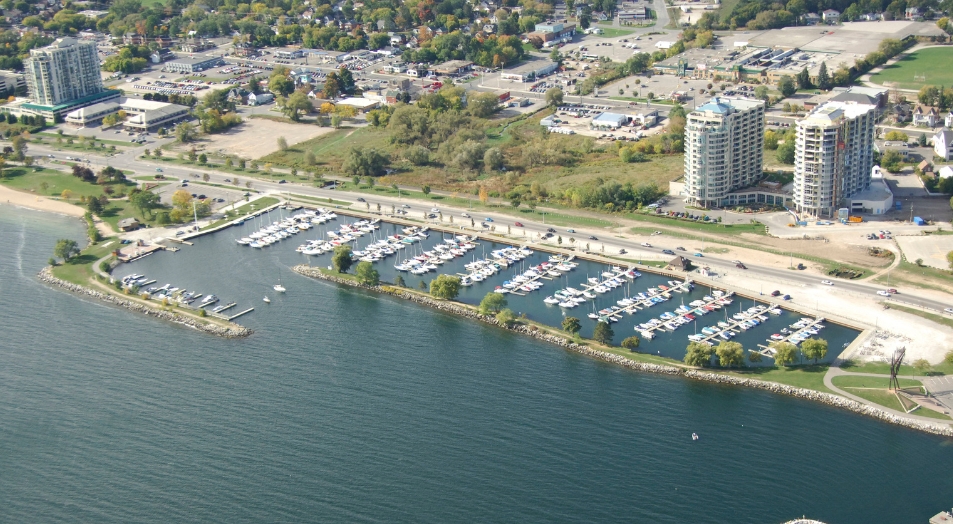
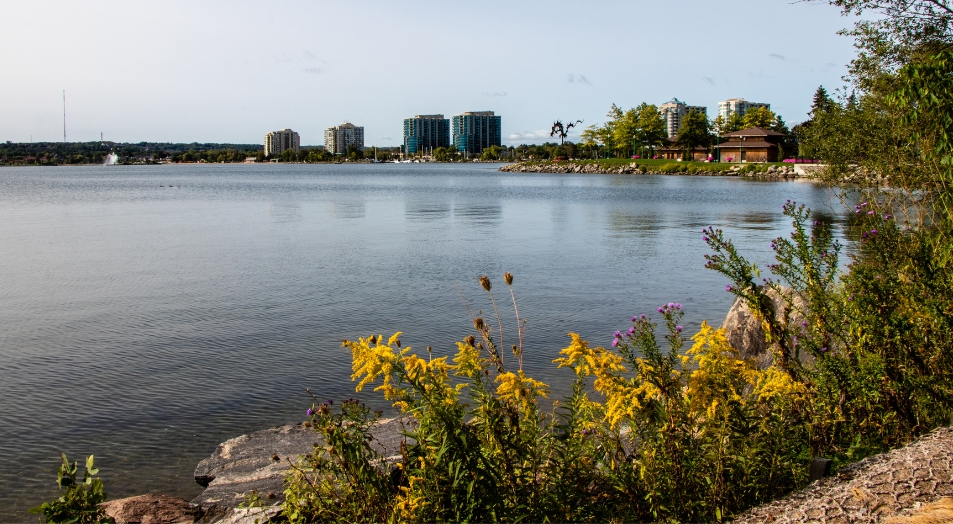
From the vibrant downtown waterfront to beautiful hills and trails in Ardagh Bluffs, Barrie offers a variety of real estate in neighbourhoods that more families are calling home. With its proximity to both Toronto and cottage country, Barrie continues to be one of Canada's fastest growing and most dynamic cities. Whether you’re a first-time homebuyer or looking to purchase another Investment property in Barrie, Parker Coulter Realty provides deep local expertise and can help you find your dream home.
READ MORE
KEY STATISTICS

POPULATION
147,829
2021 Census

AVERAGE SALE PRICE
$683,103
(-1.4% year over year)
AVERAGE RENTAL PRICE
$2,379
(-0.5% year over year)

AVERAGE DAYS ON MARKET
40 DAYS
Homes sold in the last 30 days

HOMES SOLD
136
Last 30 days
Market figures are aggregate statistics for Barrie over the last 30 days, compiled from board data and recalculated daily. Averages are withheld where fewer than ten transactions closed in the window. The trend lines plot the last two years of rolling 30-day windows, and only those windows that held enough closed transactions to publish an average. We hold snapshots from further back than that, but the earlier capture is too sparse to compare against today’s — charting it would show our data collection improving rather than the market moving. For the same reason there is no chart of sales volume over time. Historical and current data — not a forecast or prediction of future prices. Population is from the 2021 Census.
SELL IN BARRIE FOR A 1% LISTING COMMISSION
At the current Barrie average sale price of $683,103, a 1% listing commission is $6,831. That includes full service: photography, drone, staging assistance, a 3D tour, marketing and negotiation, with no upfront fees and no cancellation fees. We only get paid when you get paid. The co-operating commission offered to the buyer’s brokerage is separate, and you as the seller decide what it is.
Run your own numbers on the commission calculator or see why sellers choose Parker Coulter.
Barrie HOMES FOR SALE
HOMES FOR SALE IN BARRIE
Browse current listings in Barrie. See the full map and filters on our listings search.
- 200 Cumming Drive, Barrie — $909,000
- 47 Loggers Run, Barrie — $369,900
- 77 Cunningham Drive, Barrie — $699,000
- 1 Cardinal Street, Barrie — $700,000
- 2 Kinzie Lane, Barrie — $749,000
- 7 WESLEY Street, Barrie — $774,900
- 267 Kozlov Street, Barrie — $899,000
- 89 Masters Drive, Barrie — $728,888
- 13 Clover Avenue, Barrie — $919,900
- 51 Fairlane Avenue, Barrie — $529,999
- 39 Ferndale Drive, Barrie — $499,000
- 35 Auburn Court, Barrie — $799,000
- 35 Jills Court, Barrie — $699,999
- 102 Hawthorne Crescent, Barrie — $569,000
- 14 Pumpkin Corner Crescent, Barrie — $399,900
- 41 Irene Drive, Barrie — $829,000
- 6 Toronto Street, Barrie — $599,000
- 331 Bayfield Street, Barrie — $29,999
- 32 Wilde Place, Barrie — $574,900
- 33 Churchland Drive, Barrie — $688,000
- 42 Briar Road, Barrie — $774,900
- 18 Coleman Drive, Barrie — $589,000
- 50 Hay Lane, Barrie — $568,000
- 67 Livingstone Street, Barrie — $729,000
- 358 Livingstone Street, Barrie — $750,000
- 4 Lister Drive, Barrie — $819,900
- 14 Dixon Court, Barrie — $1,399,000
- 55 Laurie Crescent, Barrie — $829,000
- 37 Ellen Street, Barrie — $799,900
- 111 Worsley Street, Barrie — $349,000
- 15 Bruce Crescent, Barrie — $609,999
- 46 Ridgeway Avenue, Barrie — $709,800
- 295 Cundles Road, Barrie — $400,000
- 3 Maple Crown Terrace, Barrie — $749,900
- 52 Adelaide Street, Barrie — $495,000
- 1 Hawkins Drive, Barrie — $849,000
- 74 Ruffet Drive, Barrie — $749,900
- 98 Shepherd Drive, Barrie — $940,000
- 116 Nottingham Road, Barrie — $799,900
- 40 Marcus Street, Barrie — $579,900
- 681 Yonge Street, Barrie — $425,000
- 44 Amelia Street, Barrie — $1,125,000
- 8 Culinary Lane, Barrie — $574,900
- 17 Silver Maple Crescent, Barrie — $549,888
- 75 ELLEN Street, Barrie — $394,900
- 33 Ellen Street, Barrie — $1,450,000
- 37 Ellen Street, Barrie — $755,000
- 65 Ellen Street, Barrie — $329,000
- 199 Ardagh Road, Barrie — $579,900
- 20 Ranch Terrace, Barrie — $830,000
- 681 Yonge Street, Barrie — $415,000
- 355 Mapleview Drive, Barrie — $1,795,000
- 167 The Queensway, Barrie — $949,900
- 58 Chaucer Crescent, Barrie — $459,900
- 26 Regalia Way, Barrie — $989,900
- 52 Prince William Way, Barrie — $959,000
- 35 Victorway Drive, Barrie — $639,999
- 4 Spice Way, Barrie — $539,990
- 22 Murray Street, Barrie — $918,000
- 52 Adelaide Street, Barrie — $474,999
- 88 Cook Street, Barrie — $1,250,000
- 187 Shanty Bay Road, Barrie — $1,389,000
- 11 Crestwood Drive, Barrie — $1,599,900
- 59 Fairlane Avenue, Barrie — $550,000
- 19 Highcroft Road, Barrie — $869,900
- 44 Prince William Way, Barrie — $834,900
- 63 Ferris Lane, Barrie — $379,000
- 147 Anne Street, Barrie — $834,888
- 2 Sagewood Avenue, Barrie — $799,999
- 92 Johnson Street, Barrie — $725,000
- 301 Leacock Drive, Barrie — $838,888
- 41 Mabern Street, Barrie — $698,000
- 43 Davies Crescent, Barrie — $749,000
- 237 Steel Street, Barrie — $449,000
- 64 High Street, Barrie — $625,000
- 23 Northpark Road, Barrie — $699,900
- 46 Franklin Trail, Barrie — $1,074,999
- 20 Weldon Street, Barrie — $1,249,000
- 65 Ellen Street, Barrie — $388,888
- 96 Nottingham Road, Barrie — $899,999
- 6 Ford Street, Barrie — $689,900
- 12 Robin Court, Barrie — $499,000
- 31 Logan Court, Barrie — $959,900
- 15 Highview Road, Barrie — $599,999
- 23 Nathan Crescent, Barrie — $814,000
- 14 Copeman Crescent, Barrie — $699,900
- 5 Greenwich Street, Barrie — $504,900
- 6 Toronto Street, Barrie — $899,000
- 57 Wessenger Drive, Barrie — $739,900
- 100 Copeman Crescent, Barrie — $550,000
- 206 Hickling Trail, Barrie — $649,500
- 2 Pennell Drive, Barrie — $849,900
- 61 Bernick Drive, Barrie — $650,000
- 30 Harding Avenue, Barrie — $689,000
- 9 Vine Street, Barrie — $629,000
- 102 Country Lane, Barrie — $1,097,000
- 101 Lion's Gate Boulevard, Barrie — $799,900
- 243 Ferndale Drive, Barrie — $389,900
- 94 WARD Drive, Barrie — $849,000
- 36 Patton Road, Barrie — $549,999
BARRIE MARKET SNAPSHOT
Homes actively for sale in Barrie right now. Inventory and asking-price figures, updated daily.
Active inventory
Median asking price
Avg. days on market
Figures in this section reflect active listings and asking prices only (not sold prices), updated daily. Sold and leased statistics are shown under Key Statistics above. Historical and current data — not a forecast or prediction of future prices.
Nearby communities
COMMUNITY LENS
LOCAL SCHOOLS





LOCAL FAVOURITES







BLOG
Community Voices
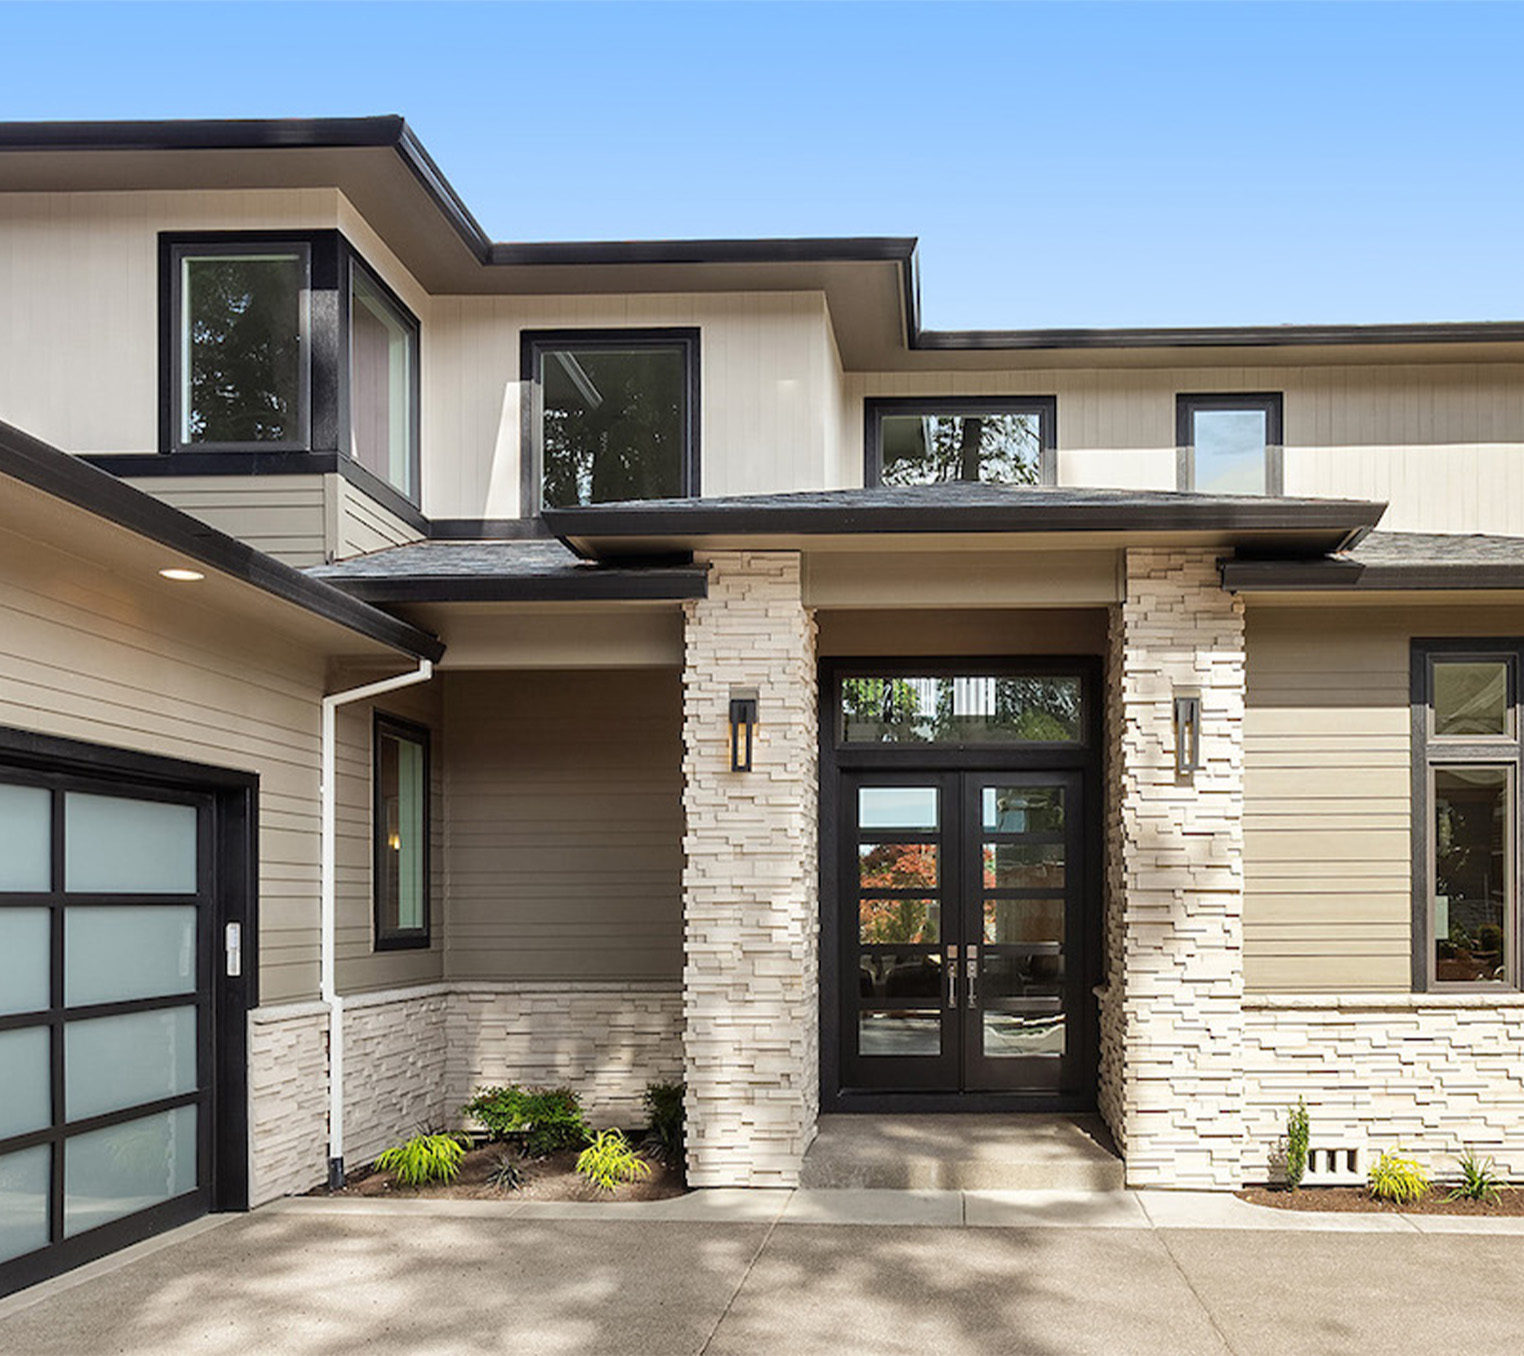
Popular Neighbourhoods In Barrie
Located in Southern Ontario just an hour north of Toronto, Barrie is known…
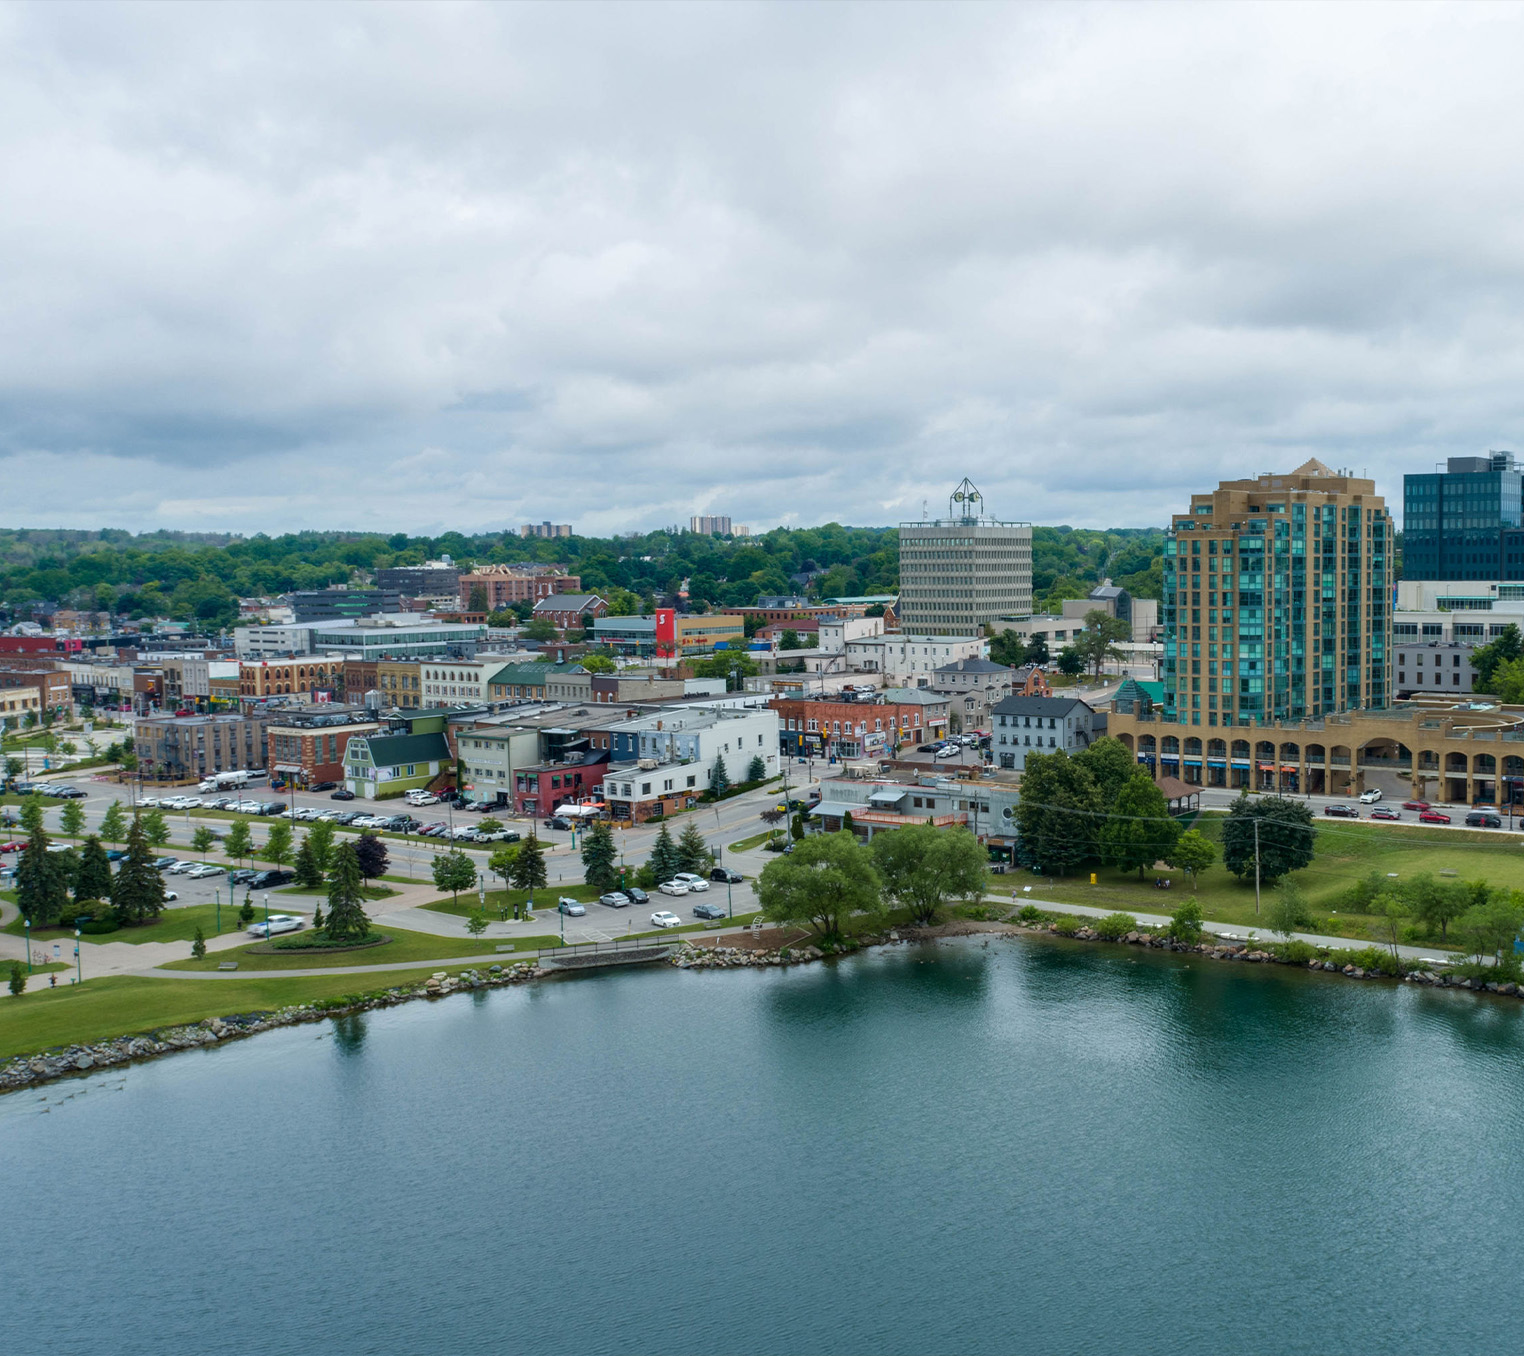
Barrie and Simcoe County Real Estate in 2024
Barrie, Ontario, a vibrant city perched on the shores of Lake Simcoe and it…

Winter Activities in the Barrie and Surrounding Area This 2023 Holiday Season
As the holiday season approaches, real estate has a tendency to slow down…
Simcoe County Real Estate Market Trends: A Detailed Analysis of March 2024
Introduction The Simcoe County real estate market has seen diverse trends…