
Welcome to Barrie!
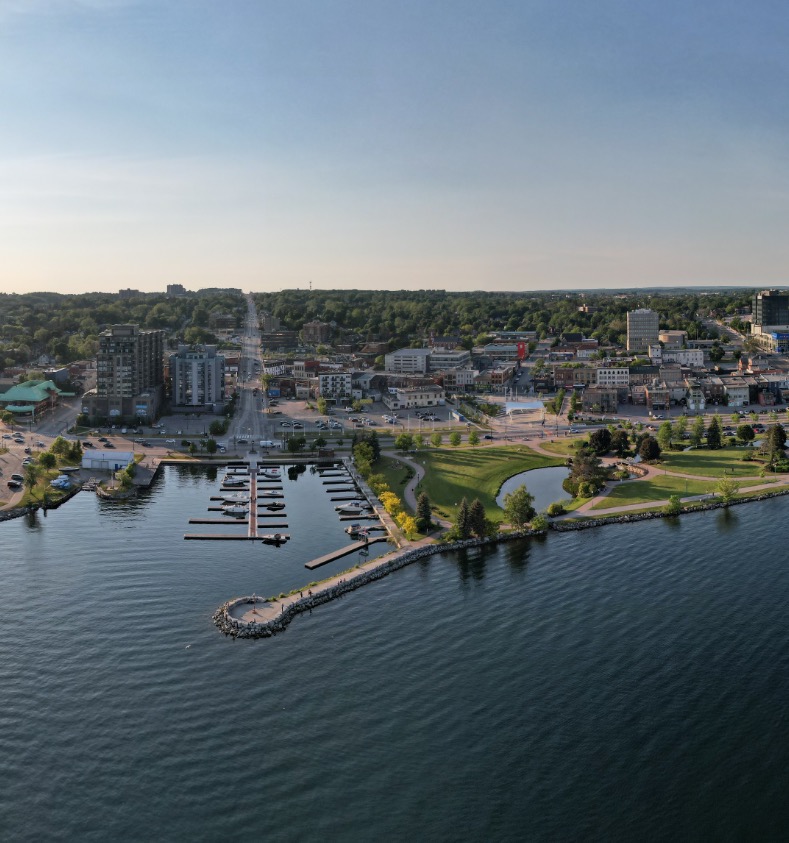
From the vibrant downtown waterfront to beautiful hills and trails in Ardagh Bluffs, Barrie offers a variety of real estate in neighbourhoods that more families are calling home. With its proximity to both Toronto and cottage country, Barrie continues to be one of Canada's fastest growing and most dynamic cities. Whether you’re a first-time homebuyer or looking to purchase another Investment property in Barrie, Parker Coulter Realty provides deep local expertise and can help you find your dream home.
READ MORE
KEY STATISTICS

POPULATION
147,829
2021 Census

AVERAGE SALE PRICE
$625,126
(-14.1% year over year)
AVERAGE RENTAL PRICE
$2,357
(+2.0% year over year)

AVERAGE DAYS ON MARKET
36 DAYS
Homes sold in the last 30 days

HOMES SOLD
133
Last 30 days
Market figures are aggregate statistics for Barrie over the last 30 days, compiled from board data and recalculated daily. Averages are withheld where fewer than ten transactions closed in the window. The trend lines plot the last two years of rolling 30-day windows, and only those windows that held enough closed transactions to publish an average. We hold snapshots from further back than that, but the earlier capture is too sparse to compare against today’s — charting it would show our data collection improving rather than the market moving. For the same reason there is no chart of sales volume over time. Historical and current data — not a forecast or prediction of future prices. Population is from the 2021 Census.
SELL IN BARRIE FOR A 1% LISTING COMMISSION
At the current Barrie average sale price of $625,126, a 1% listing commission is $6,251. Included: photography, drone, staging assistance, a 3D tour, floor plans, and 24/7 support from start to close, with no upfront fees and no cancellation fees. We only get paid when you get paid. The co-operating commission offered to the buyer’s brokerage is separate, and you as the seller decide what it is.
Run your own numbers on the commission calculator or see why sellers choose Parker Coulter.
Barrie HOMES FOR SALE
HOMES FOR SALE IN BARRIE
Browse current listings in Barrie. See the full map and filters on our listings search.
- 139 Hickling Trail, Barrie — $549,500
- 36 Connaught Lane, Barrie — $759,900
- 56 Lakeside Terrace, Barrie — $385,000
- 42 Donald Street, Barrie — $599,900
- 75 Ellen Street, Barrie — $279,000
- 13 Irish Lane, Barrie — $699,000
- 5 Chef Lane, Barrie — $414,900
- 26 Newton Street, Barrie — $600,000
- 126 Durham Avenue, Barrie — $969,990
- 6 Toronto Street, Barrie — $869,000
- 245 Pringle Drive, Barrie — $645,000
- 20 Grace Crescent, Barrie — $849,000
- 16 Christie Crescent, Barrie — $529,900
- 95 Madelaine Drive, Barrie — $850,000
- 46 Majesty Boulevard, Barrie — $849,900
- 117 Gadwall Avenue, Barrie — $599,900
- 61 Orwell Crescent, Barrie — $809,900
- 239 Warnica Road, Barrie — $699,000
- 21 Kempenfelt Drive, Barrie — $665,000
- 9 Monique Crescent, Barrie — $729,900
- 80 GARDEN Drive, Barrie — $624,900
- 9 Patrick Drive, Barrie — $748,800
- 133 THRUSHWOOD Drive, Barrie — $659,900
- 43 Srigley Street, Barrie — $534,900
- 90 Birkhall Place, Barrie — $1,000,000
- 63 Napier Street, Barrie — $849,000
- 87 Wessenger Drive, Barrie — $619,900
- 38 CHARLBROOK Avenue, Barrie — $589,900
- 1 Chef Lane, Barrie — $499,900
- 371 Ferndale Drive, Barrie — $530,000
- 41 Little Lake Drive, Barrie — $1,175,000
- 43 Ferndale Drive, Barrie — $499,000
- 29 Madelaine Drive, Barrie — $549,900
- 74 Knicely Road, Barrie — $625,000
- 74 Toronto Street, Barrie — $549,000
- 99 Ruffet Drive, Barrie — $729,990
- 48 Brock Street, Barrie — $599,000
- 29 raquel Street, Barrie — $770,000
- 9 Stephanie Lane, Barrie — $719,900
- 74 Toronto Street, Barrie — $549,000
- 126 Steel Street, Barrie — $615,000
- 23 Marion Crescent, Barrie — $674,900
- 24 Grand Forest Drive, Barrie — $879,900
- 54 Koda Street, Barrie — $448,888
- 38 Silo Mews, Barrie — $579,000
- 150 Dunlop Street, Barrie — $319,500
- 3 Maw Court, Barrie — $779,900
- 80 Monarchy Street, Barrie — $839,000
- 109 Tunbridge Road, Barrie — $699,000
- 57 Bernick Drive, Barrie — $500,000
- 61 White Elm Road, Barrie — $1,399,000
- 206 Hickling Trail, Barrie — $634,900
- 204 Pickett Crescent, Barrie — $539,900
- 96 Kozlov Street, Barrie — $620,000
- 40 Ferndale Drive, Barrie — $435,900
- 302 Essa Road, Barrie — $399,900
- 123 Dunlop Street, Barrie — $275,000
- 35 Glenridge Road, Barrie — $789,000
- 68 Brucker Road, Barrie — $529,900
- 170 Prince William Way, Barrie — $250,000
- 34 Irene Drive, Barrie — $799,900
- 25 Southwoods Crescent, Barrie — $439,990
- 57 Ferndale Drive, Barrie — $470,000
- 2 Brown Wood Drive, Barrie — $699,900
- 91 Coughlin Road, Barrie — $525,000
- 185 Dunlop Street, Barrie — $999,000
- 42 Geddes Crescent, Barrie — $599,000
- 19 Grand Forest Drive, Barrie — $979,900
- 430 MAPLEVIEW Drive, Barrie — $499,999
- 299 Cundles Road, Barrie — $375,000
- 34 Hickling Trail, Barrie — $599,900
- 14 Chaucer Crescent, Barrie — $399,000
- 73 Brown Street, Barrie — $725,000
- 7 WESLEY Street, Barrie — $749,900
- 108 John Street, Barrie — $499,999
- 34 Brighton Road, Barrie — $775,000
- 90 Sproule Drive, Barrie — $599,900
- 5 Widgeon Street, Barrie — $749,900
- 38 Kenwell Crescent, Barrie — $549,900
- 681 Yonge Street, Barrie — $375,000
- 118 Marshall Street, Barrie — $699,900
- 9 Penetang Street, Barrie — $649,900
- 9 Kierland Road, Barrie — $1,295,000
- 21 Magnolia Lane, Barrie — $462,000
- 169 Emms Drive, Barrie — $850,000
- 81 Wellington Street, Barrie — $469,000
- 147 Burns Circle, Barrie — $629,900
- 185 Dunlop Street, Barrie — $549,000
- 25 Meadow Lane, Barrie — $308,800
- 8 Lucas Avenue, Barrie — $619,900
- 153 browning Trail, Barrie — $818,000
- 236 Cox Mill Road, Barrie — $1,549,000
- 137 Sydenham Wells, Barrie — $475,500
- 114 Elizabeth Street, Barrie — $629,000
- 140 Dunlop Street, Barrie — $305,000
- 368/376 Essa Road, Barrie — $1
- 15 Nakiska Court, Barrie — $849,900
- 91 Coughlin Road, Barrie — $524,900
- 117 Brown Street, Barrie — $885,000
- 186 Ferndale Drive, Barrie — $850,000
BARRIE MARKET SNAPSHOT
Homes actively for sale in Barrie right now. Inventory and asking-price figures, updated daily.
Active inventory
Median asking price
Avg. days on market
Figures in this section reflect active listings and asking prices only (not sold prices), updated daily. Sold and leased statistics are shown under Key Statistics above. Historical and current data — not a forecast or prediction of future prices.
Nearby communities
COMMUNITY LENS
LOCAL SCHOOLS







LOCAL FAVOURITES








BLOG
Community Voices
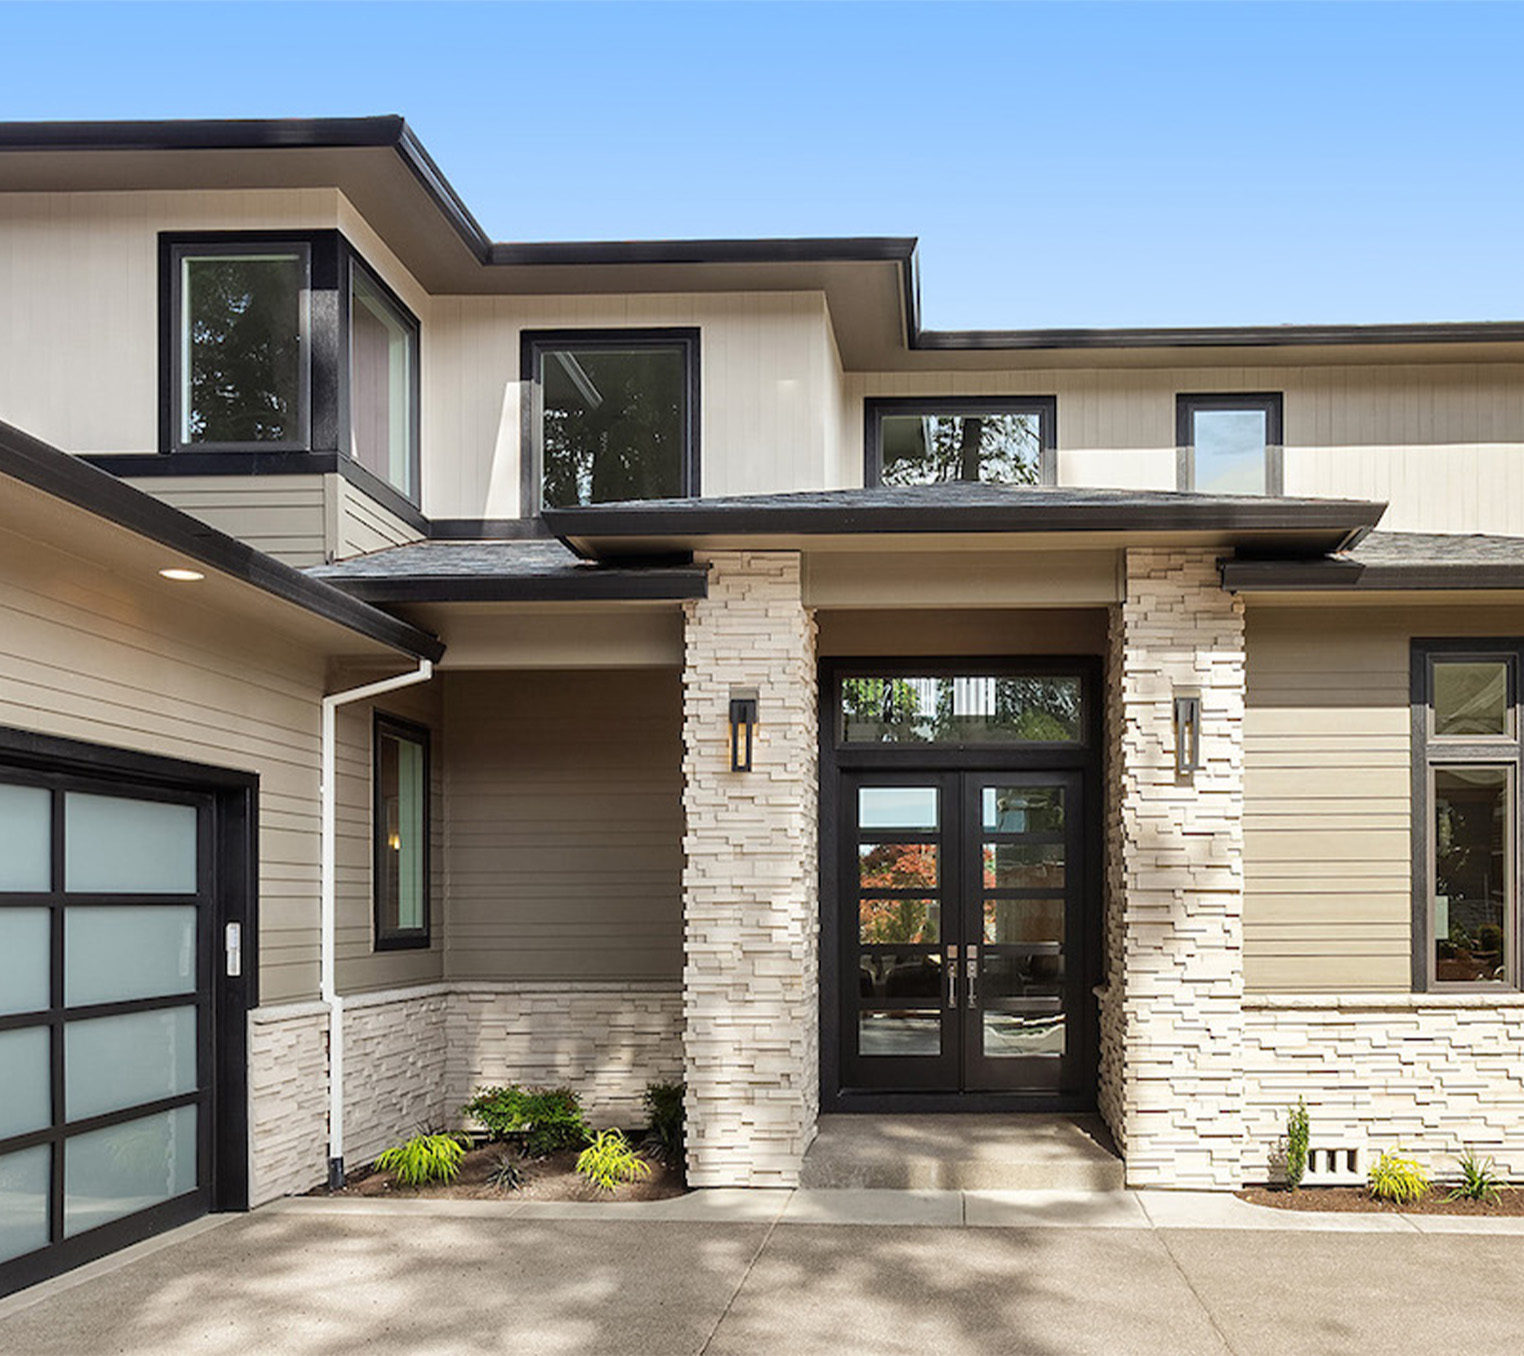
Popular Neighbourhoods In Barrie
Located in Southern Ontario just an hour north of Toronto, Barrie is known…

Winter Activities in the Barrie and Surrounding Area This 2023 Holiday Season
As the holiday season approaches, real estate has a tendency to slow down…
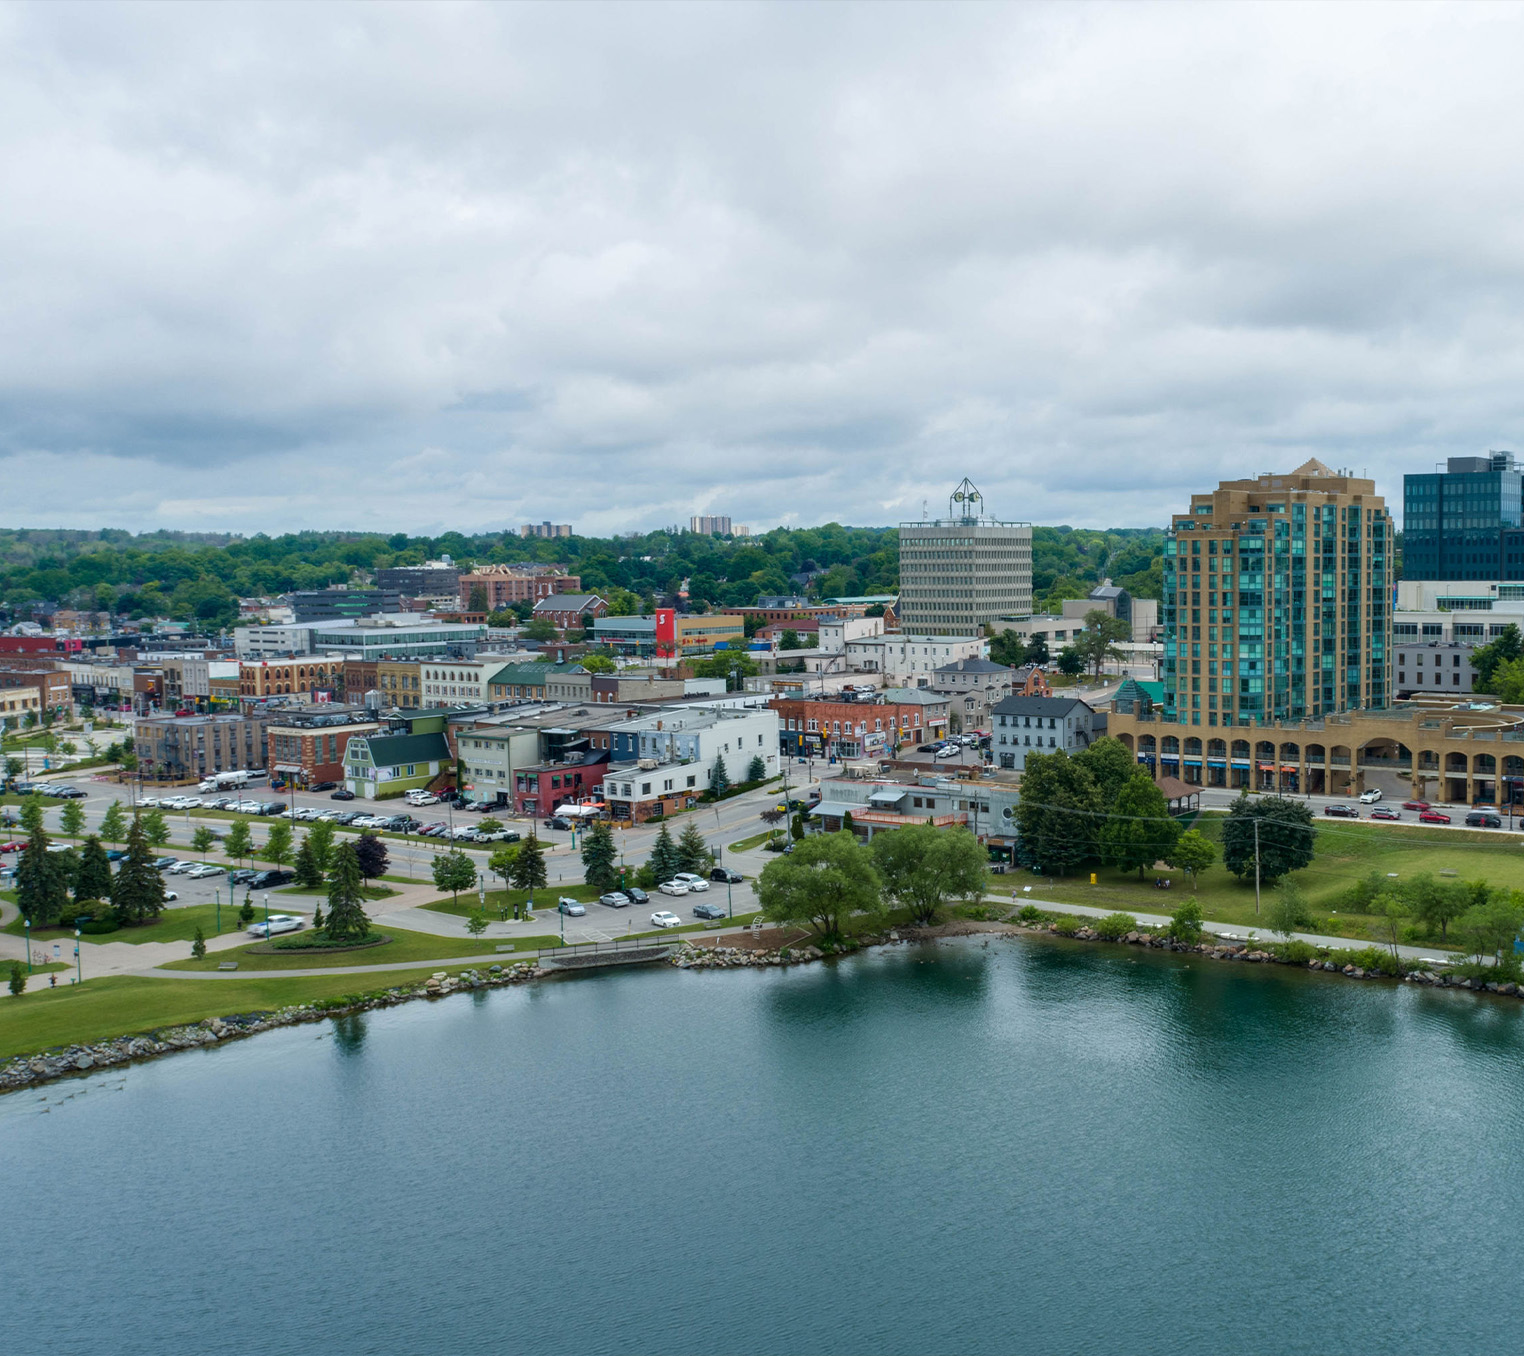
Barrie and Simcoe County Real Estate in 2024
Barrie, Ontario, a vibrant city perched on the shores of Lake Simcoe and it…
Simcoe County Real Estate Market Trends: A Detailed Analysis of March 2024
Introduction The Simcoe County real estate market has seen diverse trends…