
Home › Barrie › 101 Chieftain Crescent
For Sale101 Chieftain Crescent, Barrie, ON L4N 6J2
$679,000





3+1
4
2000-2500
Detached
Sidesplit 4
6
Forced Air
Central Air
Separate Entrance, Finished
S13868322
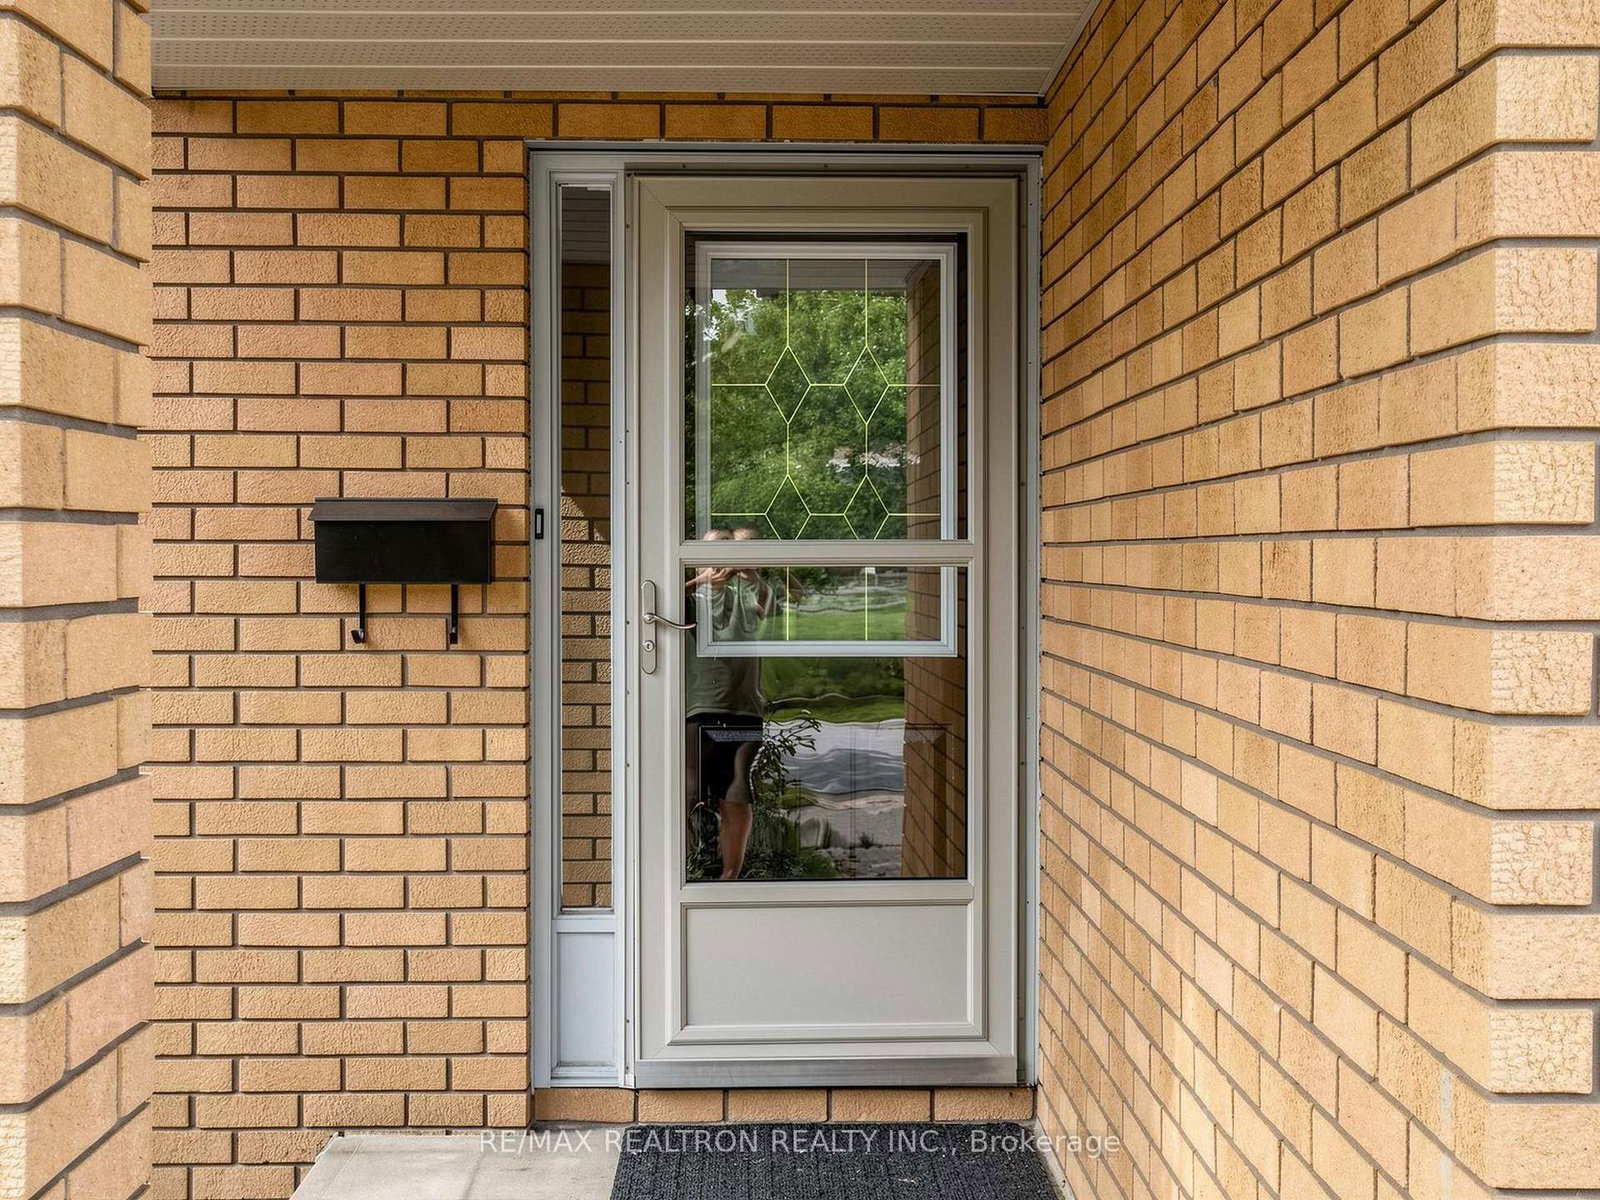
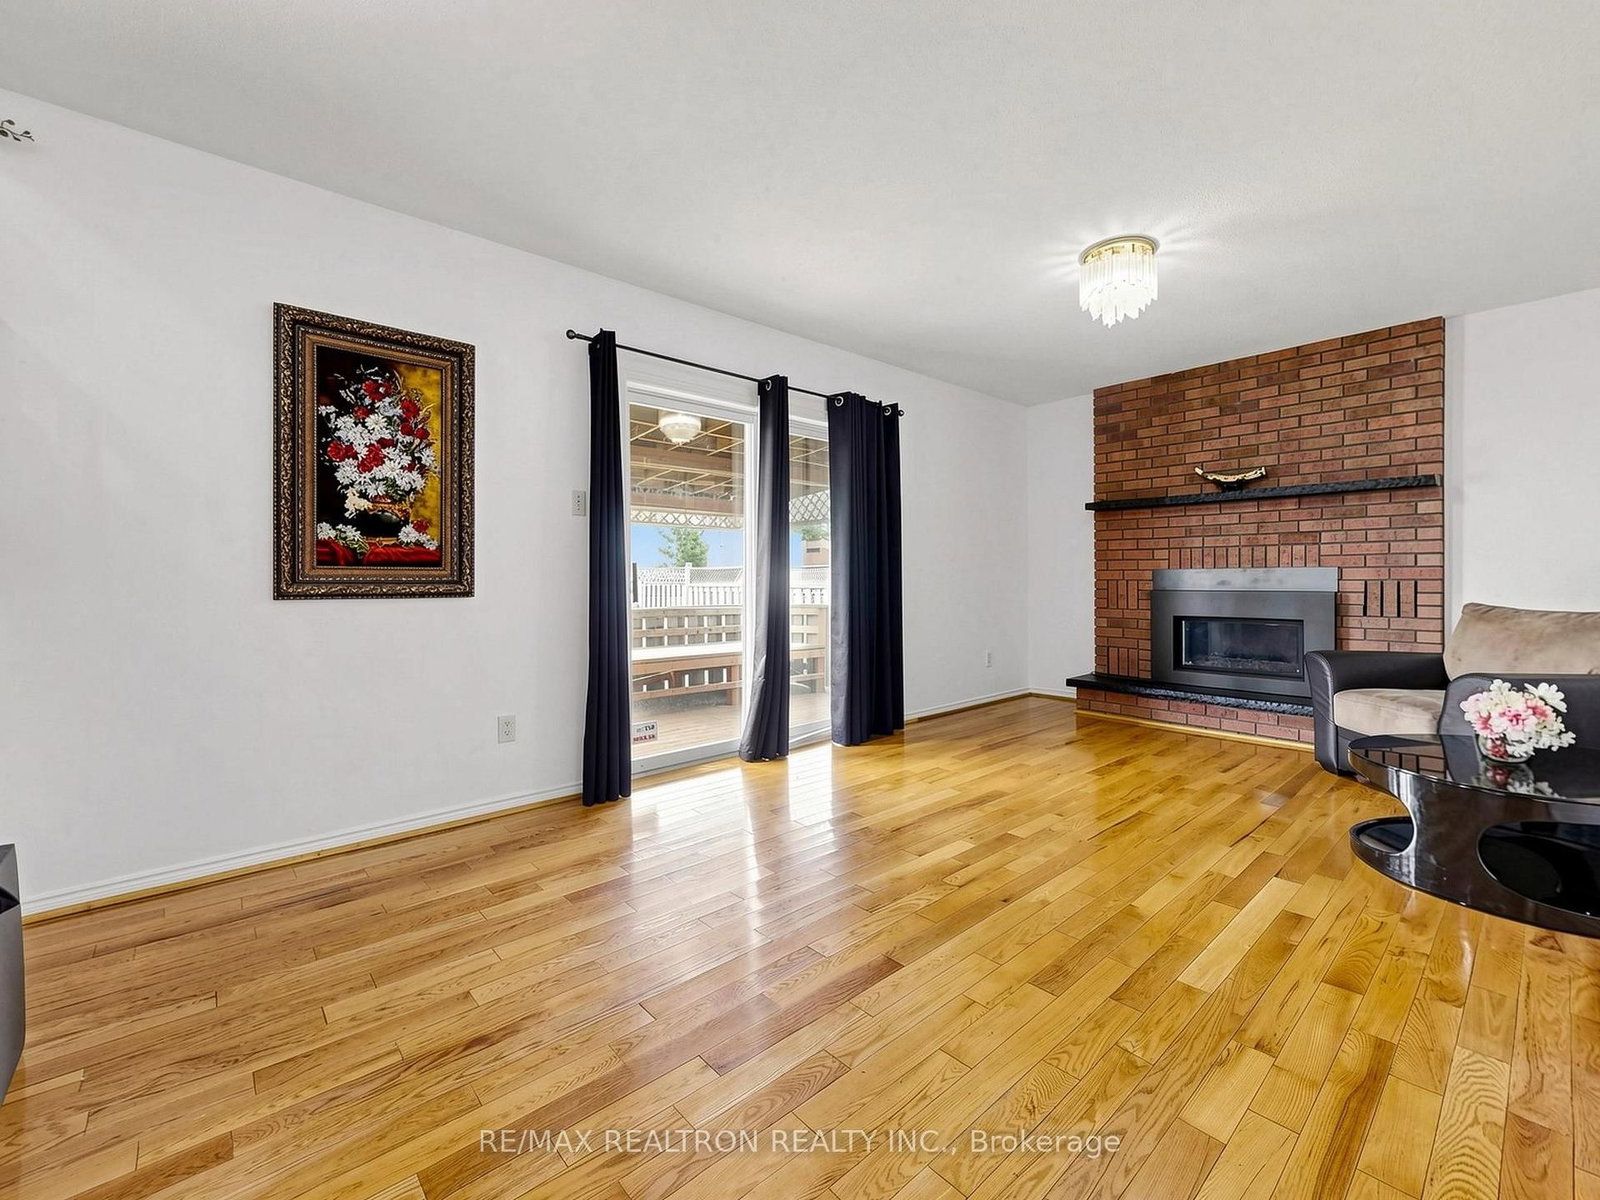
Welcome to 101 Chieftain Cres, a beautifully maintained all-brick 4-level side-split in Barrie's desirable Allandale community! Set on an impressive 50 x 172 ft lot with no rear neighbours, this spacious 3-bedroom, 3-full-bathroom + powder room home offers exceptional space and versatility for family living.In-law suite with the Kitchenette, full bathroom, walkout. Bright, inviting interiors feature gleaming hardwood and ceramic flooring, a welcoming family room with gas fireplace and walkout to the expansive pool-shaped backyard, plus generous living, dining, kitchen and breakfast areas. The upper level offers 3 spacious bedrooms, including a primary with ensuite. Lower levels provide a bright office/flex room, 3-piece bath, laundry, abundant storage and a separate living area with a decorative fireplace for in-laws or extended family. Enjoy a spacious 2-car garage with inside entry and backyard access. Major updates include maintenance-free windows, high-efficiency furnace, central A/C and hot water tank (rental). Newshed and a private backyard with beautiful sunset views complete the package. Close to Hwy 400,schools, parks, recreation centres, shopping and all amenities. A wonderful opportunity in an established family-friendly neighbourhood!
This detached sits in Allandale Centre, in Barrie. Barrie is the hub of our home turf: a waterfront city on Kempenfelt Bay with commuter GO service, a growing downtown, and neighbourhoods that range from century homes near the bay to brand-new builds in the south end.
Browse more on our Barrie community page, or see every local listing at our listings search. Working with a Barrie real estate agent is where most moves start.
Thinking of a move of your own? We list homes across Simcoe County and beyond for a 1% listing commission with full service included. Questions about this property or the market? Contact us or call 705-722-9111.
Listing courtesy of RE/MAX REALTRON REALTY INC..
This listing content is provided by the originating MLS® system and is displayed here under IDX rules while the listing is active. The trademarks MLS®, Multiple Listing Service® and the associated logos are owned by The Canadian Real Estate Association (CREA) and identify the quality of services provided by real estate professionals who are members of CREA. The trademarks REALTOR®, REALTORS® and the REALTOR® logo are controlled by CREA and identify real estate professionals who are members of CREA. Information is deemed reliable but is not guaranteed accurate; listing data is not to be altered and ceases to be displayed when the listing is no longer active.